Save
Ask
Tour
Hide
Share
$645,000
2 Days On Site

5535 E Custer Place
Denver, CO 80246

For Sale|Single Family Residence|Active
4
Beds
3
Total Baths
1
Full Bath
2
Partial Baths
1,871
SqFt
$345
/SqFt
1964
Built
Subdivision:
Virginia Vale
County:
Denver

Due to the health concerns created by Coronavirus we are offering personal 1-1 online video walkthough tours where possible.
Call Now: 303-818-4970
Is this the listing for you? We can help make it yours.
303-818-4970
5535 E Custer Place5535 E Custer Place5535 E Custer Place5535 E Custer Place
Save
Ask
Tour
Hide
Share

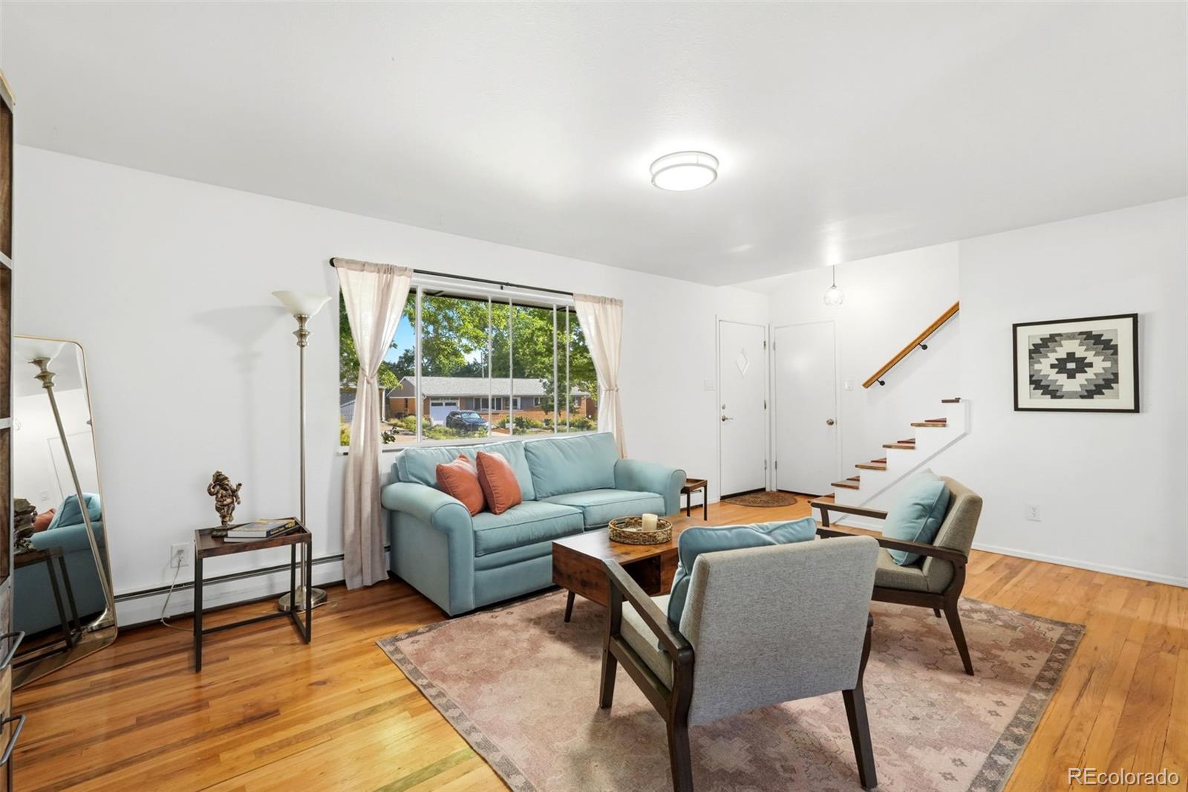
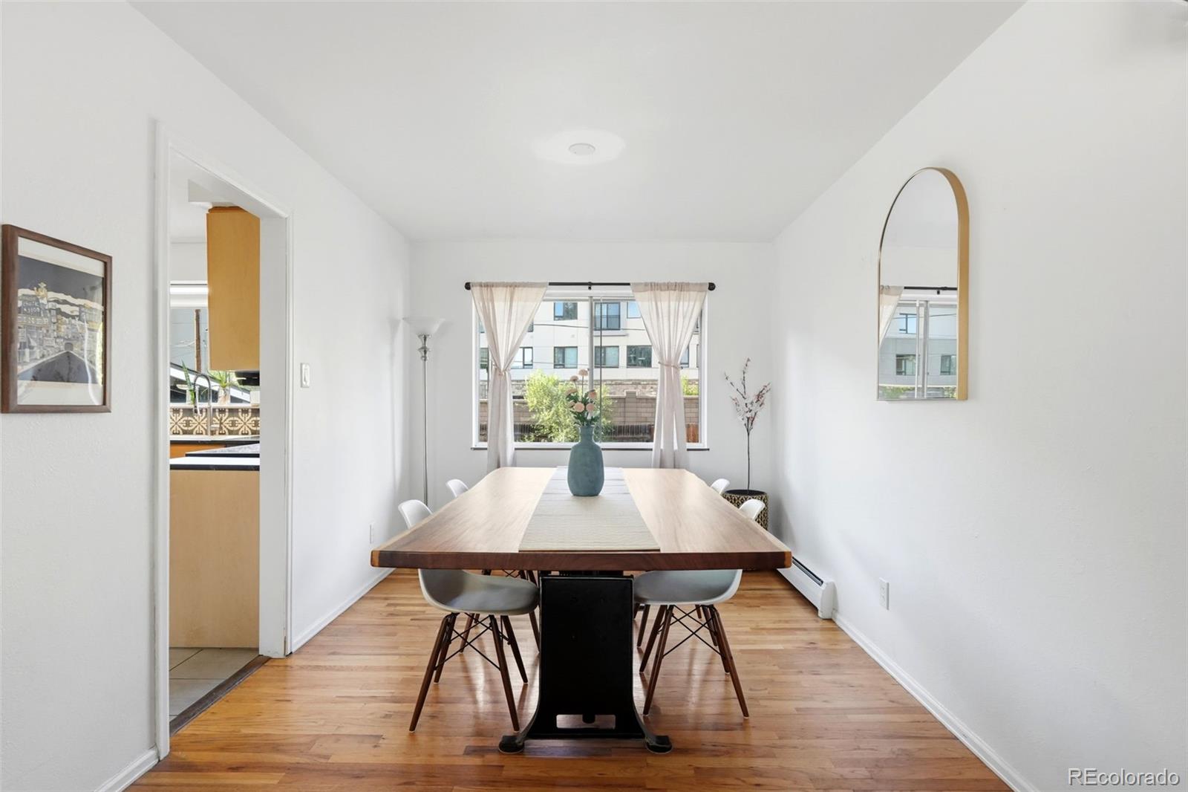
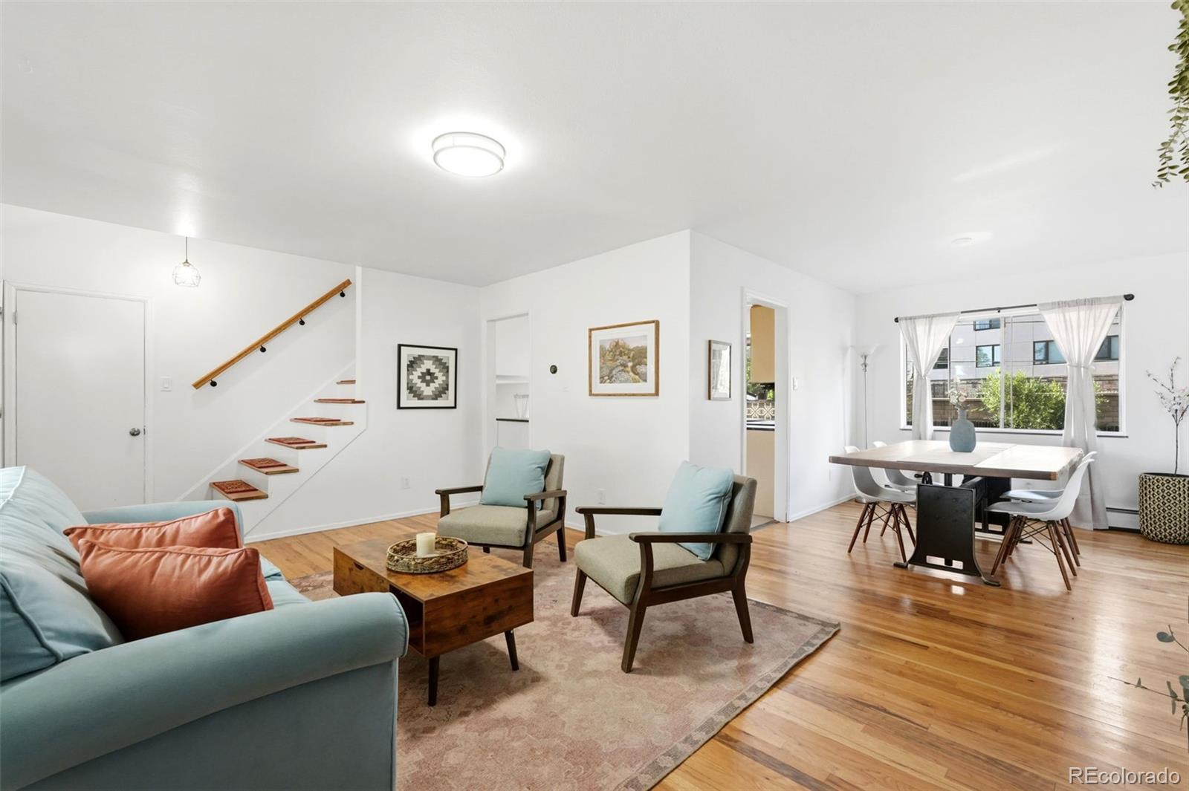
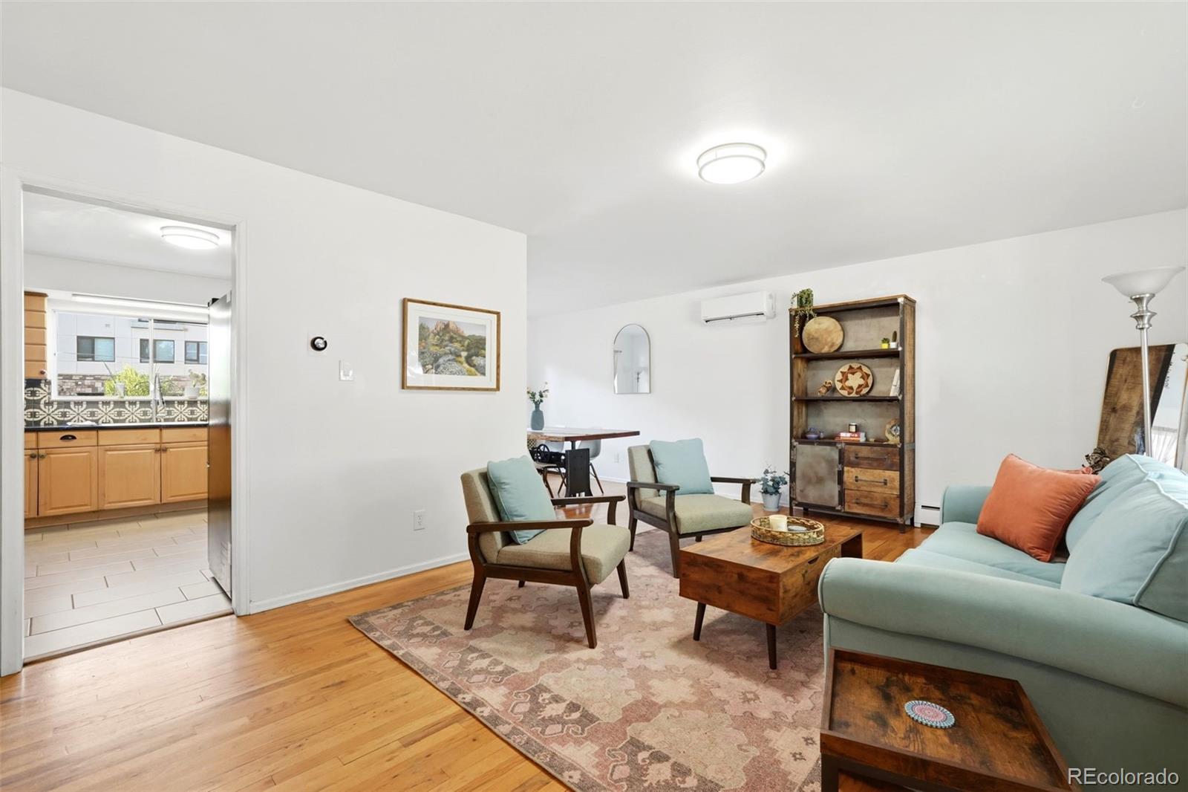
Thoughtfully updated and ideally located, this 4-bedroom, 3-bath home combines the practicality of a split-level layout with one of Denver's most convenient locations. The split-level design creates natural separation between gathering spaces and private retreats. The main level brings together the living room, dining room, and kitchen in an easy, connected flow, while the upper level is dedicated to the primary suite, two additional bedrooms, and a full bath. Downstairs, a fourth bedroom and adjacent bonus room provide exceptional flexibility for guests, multigenerational living, a home office, or anyone who appreciates a little extra privacy. Original hardwood floors, an updated kitchen and baths, and numerous recent improvements complement the home's timeless mid-century character. Sliding doors open to a covered patio overlooking one of the larger backyards in the neighborhood, complete with raised garden beds, mature trees, and room to entertain, garden, or simply enjoy Colorado's seasons. Located just minutes from Cherry Creek North, Glendale, and the Cherry Creek Shopping Center, you'll enjoy quick access to acclaimed restaurants, local cafés, boutiques, everyday conveniences, and one of Denver's premier shopping districts. The Cherry Creek Trail, Garland Park, and Cook Park are all nearby, making it easy to bike, run, walk, or simply enjoy the outdoors, while Downtown Denver and the Denver Tech Center are both within an easy commute.

Save
Ask
Tour
Hide
Share
Listing Snapshot
Price 
$645,000
Days On Site 
2 Days
Bedrooms 
4
Inside Area (SqFt) 
1,871 sqft
Total Baths 
3
Full Baths 
1
Partial Baths 
2
Lot Size 
0.17 Acres
Year Built 
1964
MLS® Number 
2994994
Status 
Active
Property Tax 
$3,176
HOA/Condo/Coop Fees 
N/A
Sq Ft Source 
Public Records
Friends & Family
Recent Activity
2 hours agoListing updated with changes from the MLS®
3 days agoStatus changed to Active
3 days agoListing first seen on site
General Features
Acres 
0.17
Attached Garage 
Yes
Direction Faces 
South
Foundation 
Slab
Garage 
Yes
Garage Spaces 
1
Home Warranty 
Yes
Parking 
ConcreteElectric Vehicle Charging Station(s)Heated GarageLightedAttached
Parking Spaces 
4
Property Condition 
Updated/Remodeled
Property Sub Type 
Single Family Residence
Security 
Carbon Monoxide Detector(s)Smoke Detector(s)
Sewer 
Public Sewer
SqFt Above 
1488
SqFt Below 
383
SqFt Total 
2046
Style 
Mid-Century Modern
Utilities 
Natural Gas AvailableElectricity ConnectedNatural Gas Connected
Water Source 
Public
Zoning 
S-SU-D
Interior Features
Appliances 
DishwasherDisposalDryerMicrowaveRangeRefrigeratorWasher
Basement 
FinishedFull
Cooling 
Other
Electric 
220 Volts
Flooring 
CarpetConcreteLaminateWood
Heating 
BaseboardNatural Gas
Interior 
Granite CountersHigh Speed InternetSmart Thermostat
Laundry Features 
SinkIn Unit
Bathroom Full 
Dimensions - 9 x 5.33Level - Upper
Bathroom Half 
Dimensions - 7 x 3Level - Lower
Bathroom Three Quarter 
Dimensions - 9 x 5Level - Upper
Bedroom 
Dimensions - 14 x 11.5Level - Upper
Bonus Room 
Dimensions - 7 x 8.33Level - Basement
Dining Room 
Dimensions - 9 x 11Level - Main
Family Room 
Dimensions - 16 x 19.25Level - Lower
Kitchen 
Dimensions - 11.33 x 12.67Level - Main
Living Room 
Dimensions - 21 x 12Level - Main
Utility Room 
Dimensions - 14 x 11.5Level - Basement
Save
Ask
Tour
Hide
Share
Exterior Features
Construction Details 
BrickFrame
Exterior 
GardenLightingPrivate YardRain Gutters
Lot Features 
Level
Patio And Porch 
CoveredPatio
Roof 
ShingleComposition
Community Features
Financing Terms Available 
CashConventionalFHAVA Loan
School District 
Denver 1
Schools
School District
Denver 1
Elementary School
McMeen
Middle School
Hill
High School
George Washington
Listing courtesy of Guide Real Estate [email protected]


The content relating to real estate for sale in this Web site comes in part from the Internet Data eXchange ("IDX") program of METROLIST, INC., DBA RECOLORADO real estate listings held by brokers other than Guide Real Estate are marked with the IDX Logo. This information is being provided for the consumers' personal, non-commercial use and may not be used for any other purpose. All information subject to change and should be independently verified.

Neighborhood & Commute
Source: Walkscore
Save
Ask
Tour
Hide
Share