Save
Ask
Tour
Hide
Share
$665,000
7 Days On Site

2005 W 66th Avenue
Denver, CO 80221

For Sale|Single Family Residence|Active
3
Beds
4
Total Baths
1
Full Bath
3
Partial Baths
1,557
SqFt
$427
/SqFt
2015
Built
Subdivision:
Midtown At Clear Creek
County:
Adams

Due to the health concerns created by Coronavirus we are offering personal 1-1 online video walkthough tours where possible.
Call Now: 303-818-4970
Is this the listing for you? We can help make it yours.
303-818-4970
2005 W 66th Avenue2005 W 66th Avenue2005 W 66th Avenue2005 W 66th Avenue
Save
Ask
Tour
Hide
Share

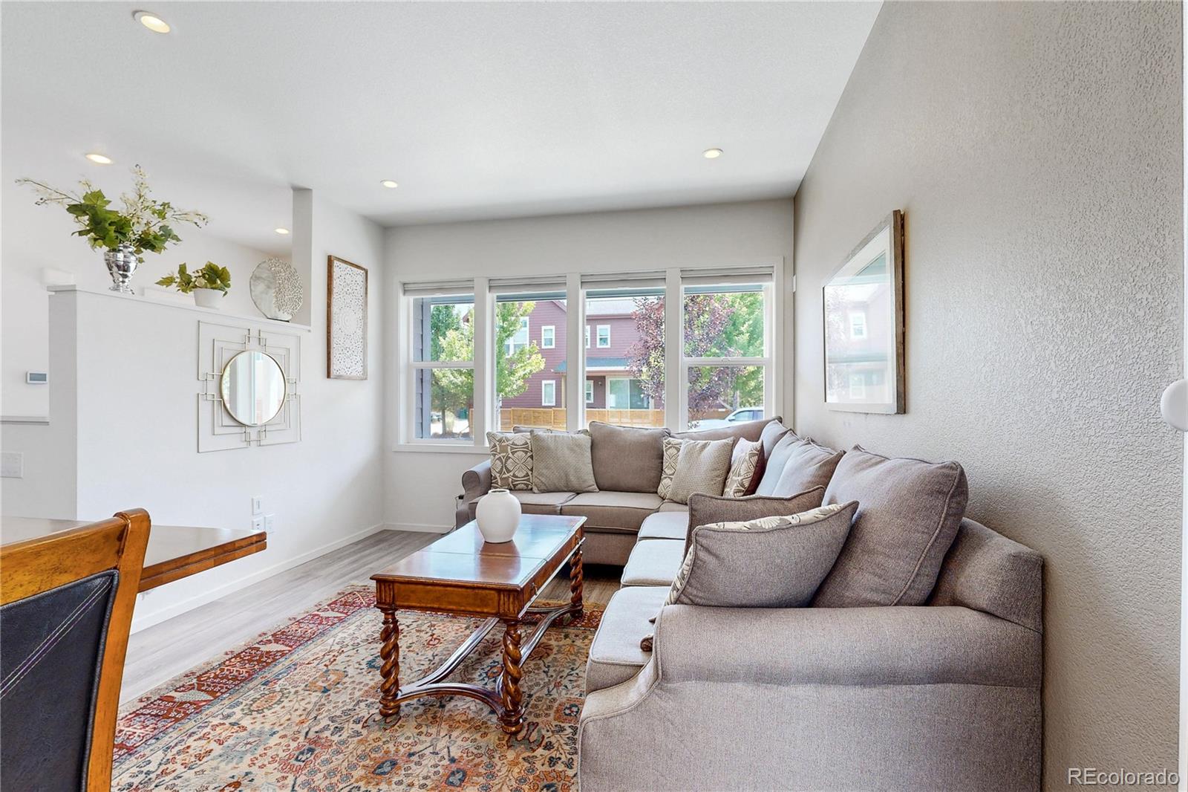
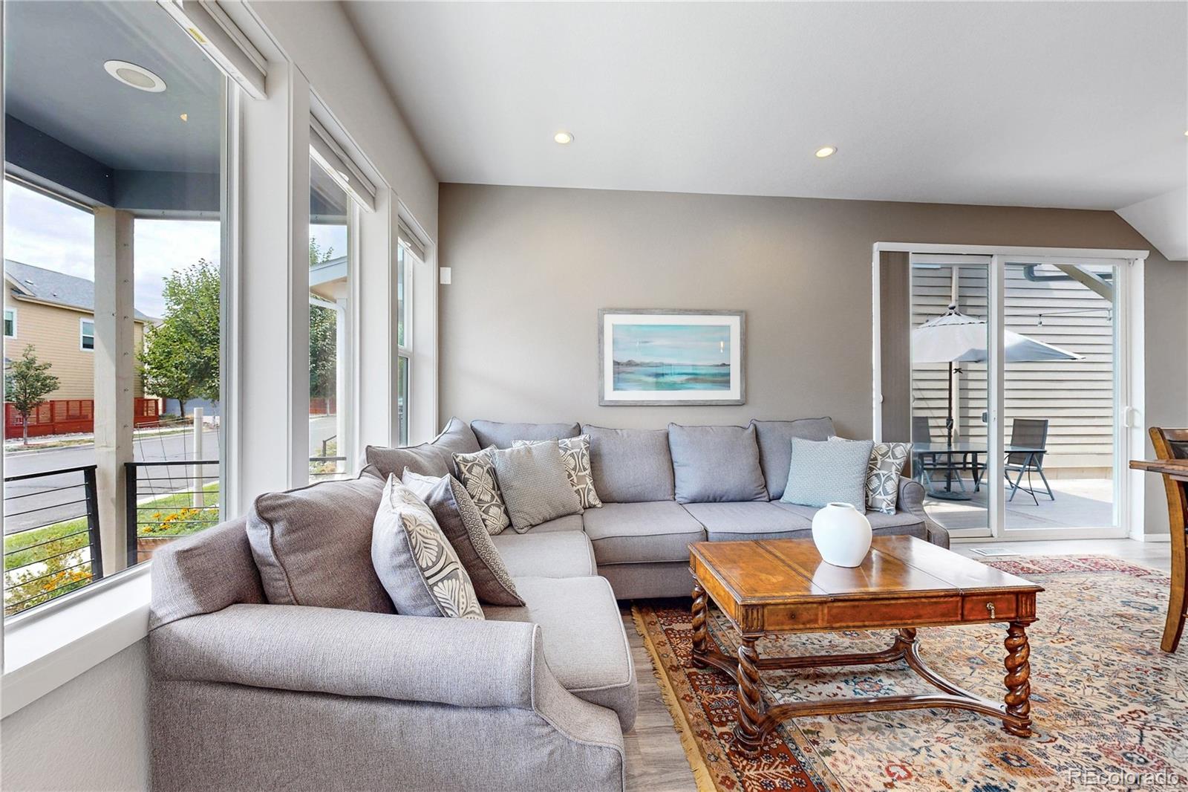
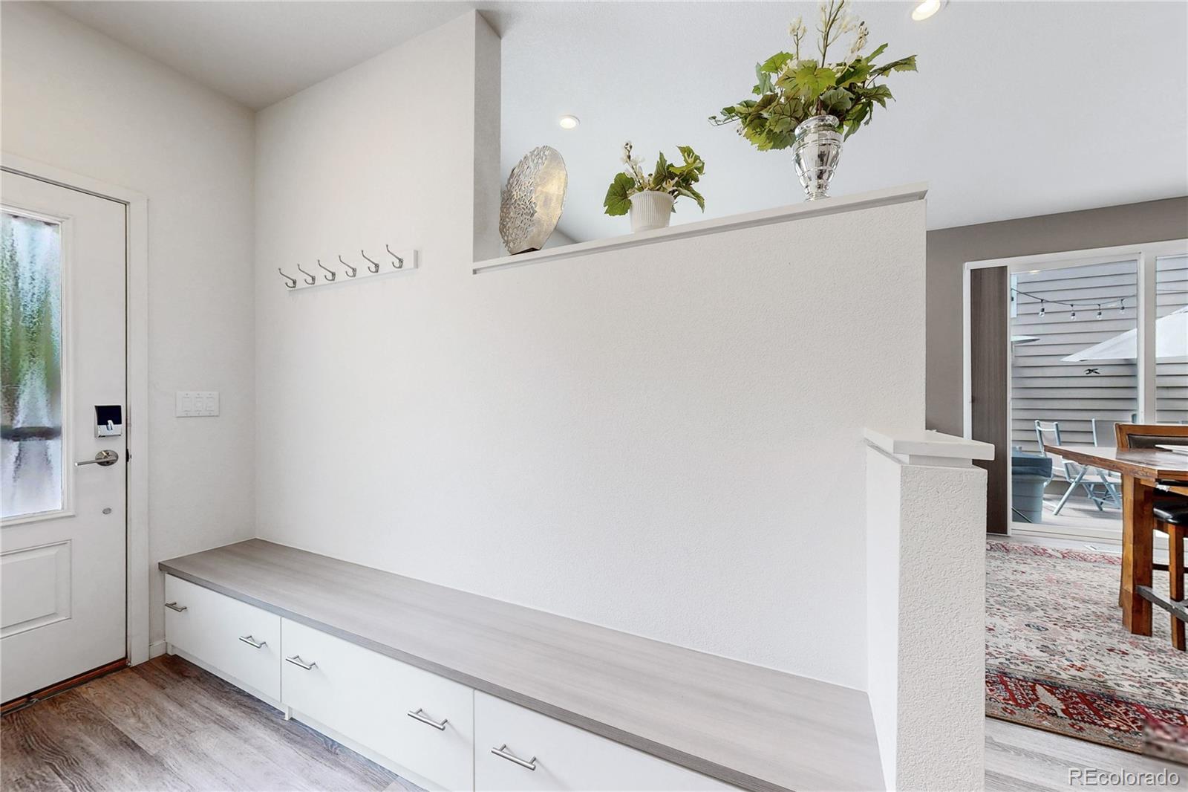
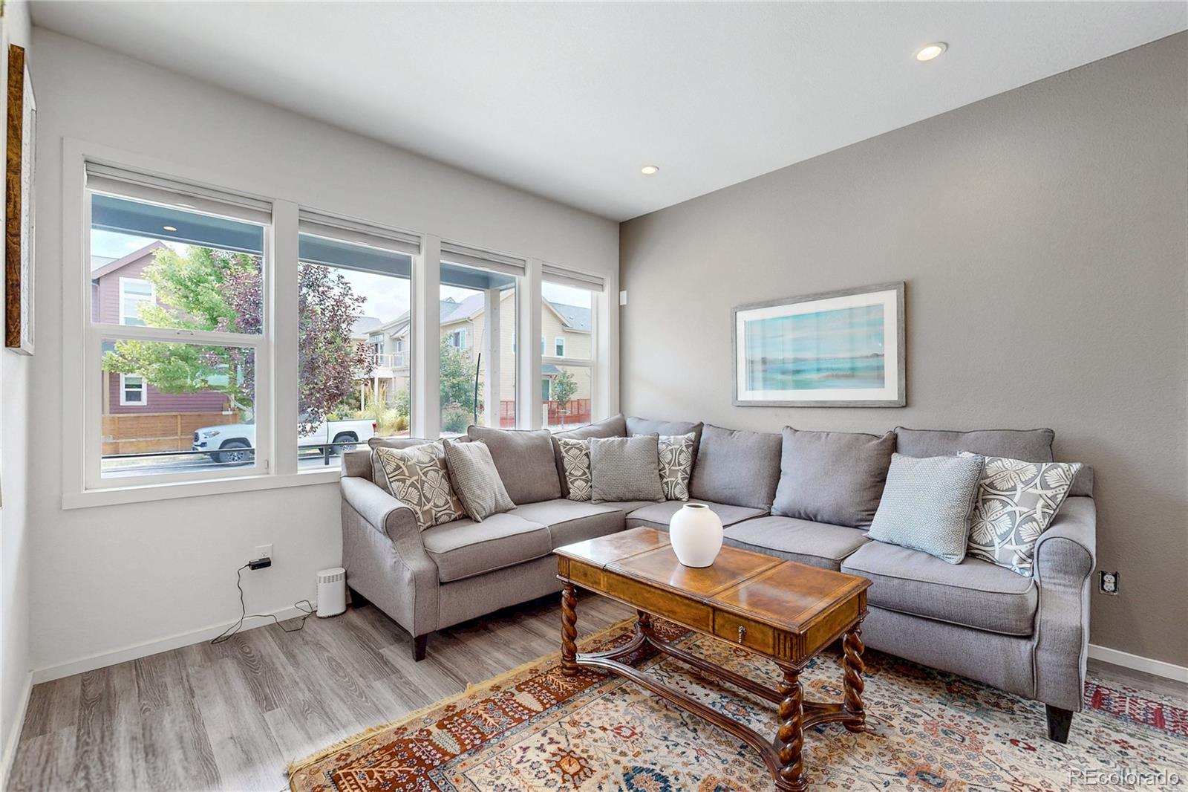
Welcome to this beautifully upgraded south-facing Midtown at Clear Creek home- an ideal, low-maintenance residence for those who want to lock-and-leave or enjoy full-time living with nearby pocket parks, community events, a beer at Bruz Brewery, and breakfast at Early Bird. The open-concept main level features 9-ft ceilings, a stylish kitchen with stainless KitchenAid appliances, quartz counters, and a dine-in island that flows into the sunny dining and living areas; from there, large sliders open to a private Trex deck patio with a privacy screen and a 2-person hot tub for year-round relaxation. Upstairs, vaulted ceilings and sun-drenched rooms create a bright retreat, highlighted by a primary suite with a dual-sink quartz vanity, level-entry tiled shower, and a designer-organized walk-in closet, plus an open loft that works as a TV lounge or workspace with double built-in desks. The second level also includes a second bedroom, full bath, and laundry with storage shelving, while the finished basement adds flexible space for a media room, gym, or guest retreat; the flex room offers a modern Murphy bed, closet, and egress window plus a ¾ bath, making it usable as a legal bedroom. Enjoy the front porch with planter boxes for flowers or vegetables, and take advantage of the community’s parks, playgrounds with water features, community center, community garden, and walkable Trailside Academy, all ideally located between downtown Denver and Boulder with easy access to major highways and the G and B light rail. The freezer and the second refrigerator in the basement are included. This home qualifies first time home buyers for up to $17,500 in a down payment grant and closing costs by a lender. Up to $10,000 in a grant - not to be repaid and up to $7500 in closing costs credits if approved. Call the listing agent for more information

Save
Ask
Tour
Hide
Share
Listing Snapshot
Price 
$665,000
Days On Site 
7 Days
Bedrooms 
3
Inside Area (SqFt) 
1,557 sqft
Total Baths 
4
Full Baths 
1
Partial Baths 
3
Lot Size 
0.05 Acres
Year Built 
2015
MLS® Number 
2894080
Status 
Active
Property Tax 
$6,533
HOA/Condo/Coop Fees 
$80 monthly
Sq Ft Source 
Public Records
Friends & Family
Recent Activity
yesterdayListing updated with changes from the MLS®
6 days agoStatus changed to Active
a week agoListing first seen on site
General Features
Acres 
0.05
Attached Garage 
Yes
Garage 
Yes
Garage Spaces 
2
Levels 
Two
Parking 
Attached
Parking Spaces 
2
Pets 
Cats OKDogs OK
Property Sub Type 
Single Family Residence
Security 
Carbon Monoxide Detector(s)Smoke Detector(s)
SqFt Above 
1557
SqFt Total 
2104
Style 
Contemporary
Interior Features
Appliances 
DishwasherDisposalDryerFreezerMicrowaveRangeRefrigeratorWasherWater Purifier
Basement 
Finished
Cooling 
Central Air
Flooring 
CarpetVinyl
Heating 
Forced Air
Interior 
Eat-in KitchenEntrance FoyerHigh CeilingsKitchen IslandOpen FloorplanVaulted Ceiling(s)Walk-In Closet(s)
Laundry Features 
In Unit
Spa 
Yes
Window Features 
Double Pane Windows
Bathroom Full 
Dimensions - 6 x 6Level - UpperDescription - Adjacent to 2nd upper bedroom and work stations
Bathroom Half 
Level - MainDescription - Main level powder
Bathroom Three Quarter 
Level - Basement
Bedroom 
Dimensions - 13 x 13Level - UpperDescription - Ensuite with bath and high vaulted ceilings
Dining Room 
Dimensions - 15 x 10Level - MainDescription - Open dining area flows to kitchen and living room
Kitchen 
Dimensions - 16 x 10Level - MainDescription - Kitchen Aid appliance package , quartz counters with island
Living Room 
Dimensions - 11 x 9Level - MainDescription - Sunny south facing living room
Loft 
Dimensions - 17 x 10Level - UpperDescription - open vaulted loft area with 2 built in desk stations
Save
Ask
Tour
Hide
Share
Exterior Features
Construction Details 
Frame
Exterior 
Private Yard
Fencing 
FencedFull
Lot Features 
LandscapedSprinklers In Front
Patio And Porch 
CoveredFront Porch
Roof 
Composition
Spa 
Yes
Windows/Doors 
Double Pane Windows
Community Features
Association Amenities 
ClubhouseParkPlaygroundTrail(s)
Association Dues 
80
Financing Terms Available 
CashConventional
HOA Fee Frequency 
Monthly
Roads 
Paved
School District 
Mapleton R-1
Schools
School District
Mapleton R-1
Elementary School
Trailside Academy
Middle School
Clayton K-8
High School
Global Lead. Acad. K-12
Listing courtesy of Coldwell Banker Realty 18 [email protected]


The content relating to real estate for sale in this Web site comes in part from the Internet Data eXchange ("IDX") program of METROLIST, INC., DBA RECOLORADO real estate listings held by brokers other than Coldwell Banker Realty 18 are marked with the IDX Logo. This information is being provided for the consumers' personal, non-commercial use and may not be used for any other purpose. All information subject to change and should be independently verified.

Neighborhood & Commute
Source: Walkscore
Save
Ask
Tour
Hide
Share