Save
Ask
Tour
Hide
Share
$699,000
8 Days On Site

375 S Quitman Street
Denver, CO 80219

For Sale|Single Family Residence|Active
9
Beds
3
Total Baths
3
Full Baths
3,017
SqFt
$232
/SqFt
1940
Built
Subdivision:
Belmont Park
County:
Denver

Due to the health concerns created by Coronavirus we are offering personal 1-1 online video walkthough tours where possible.
Call Now: 303-818-4970
Is this the listing for you? We can help make it yours.
303-818-4970
375 S Quitman Street375 S Quitman Street375 S Quitman Street375 S Quitman Street
Save
Ask
Tour
Hide
Share

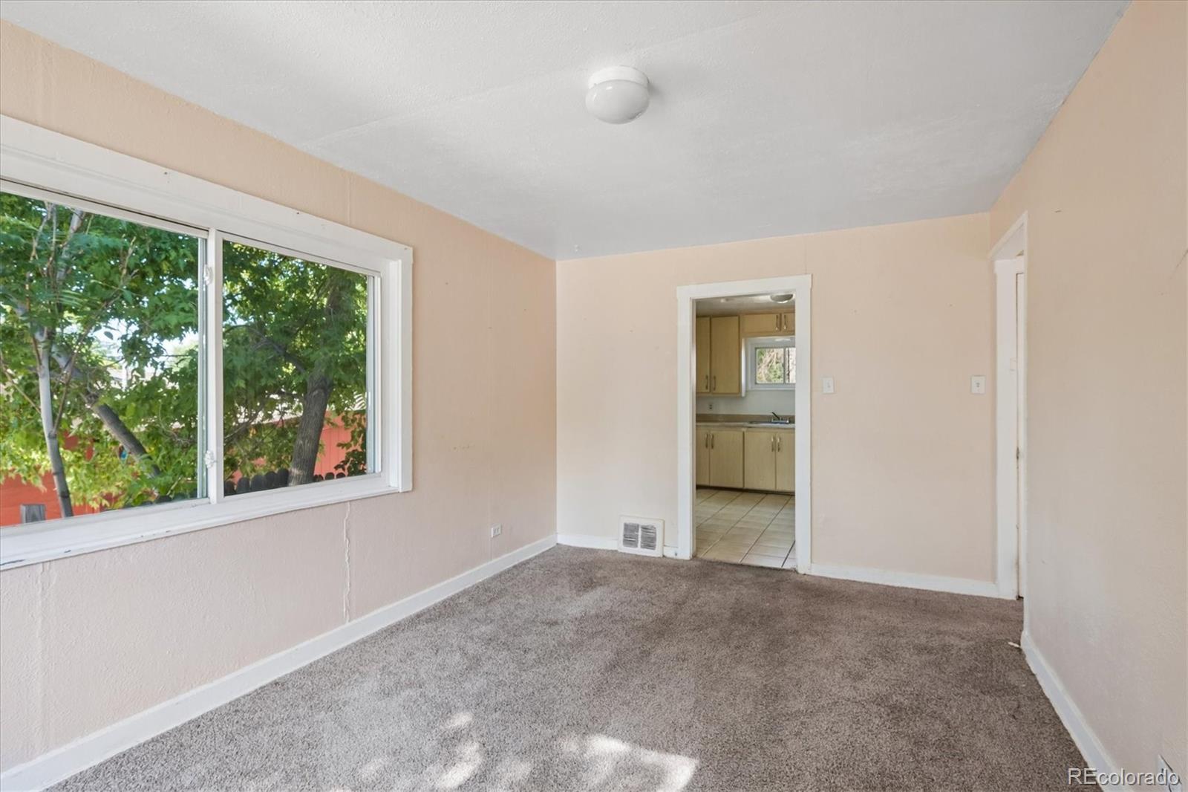
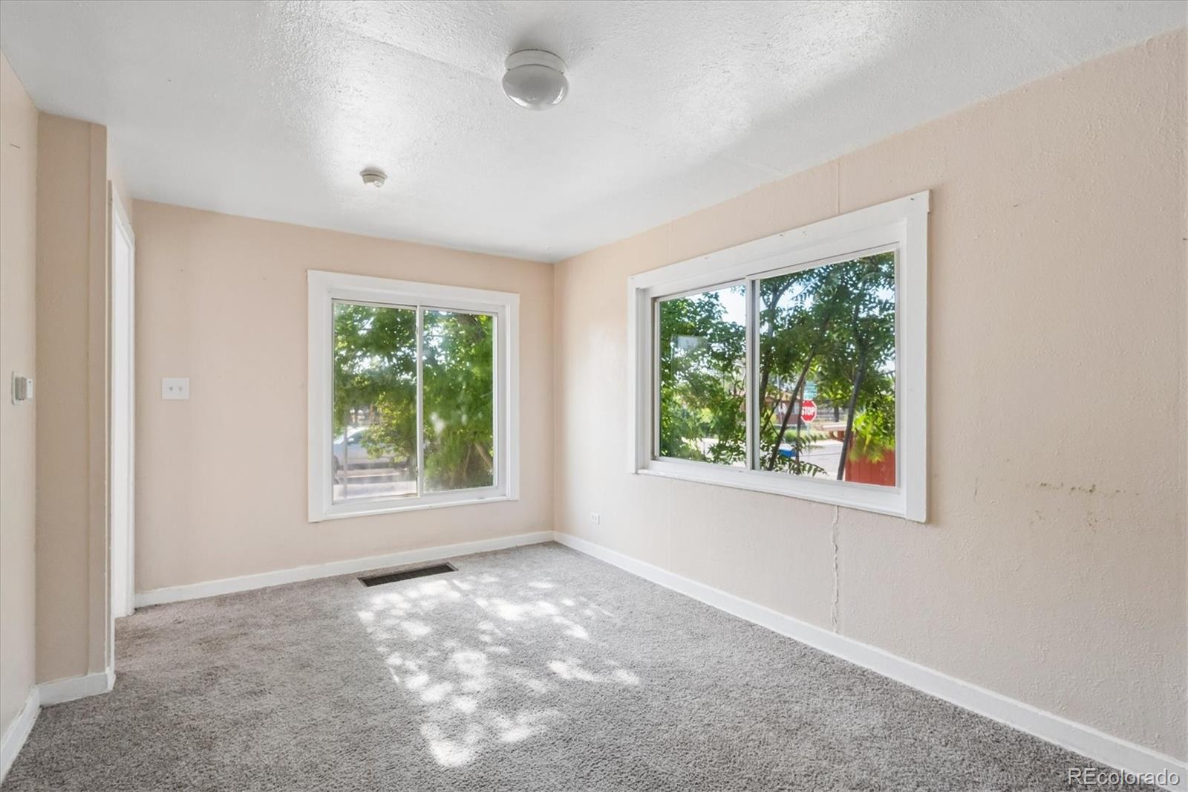
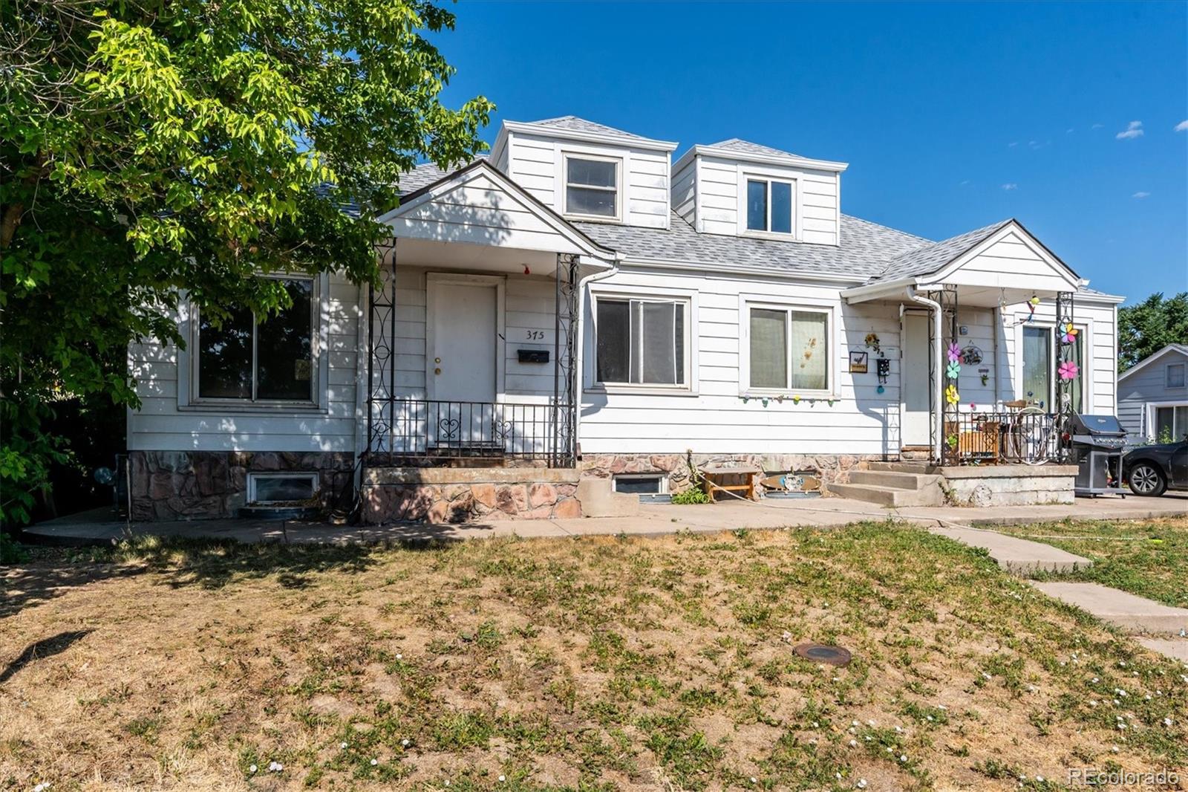
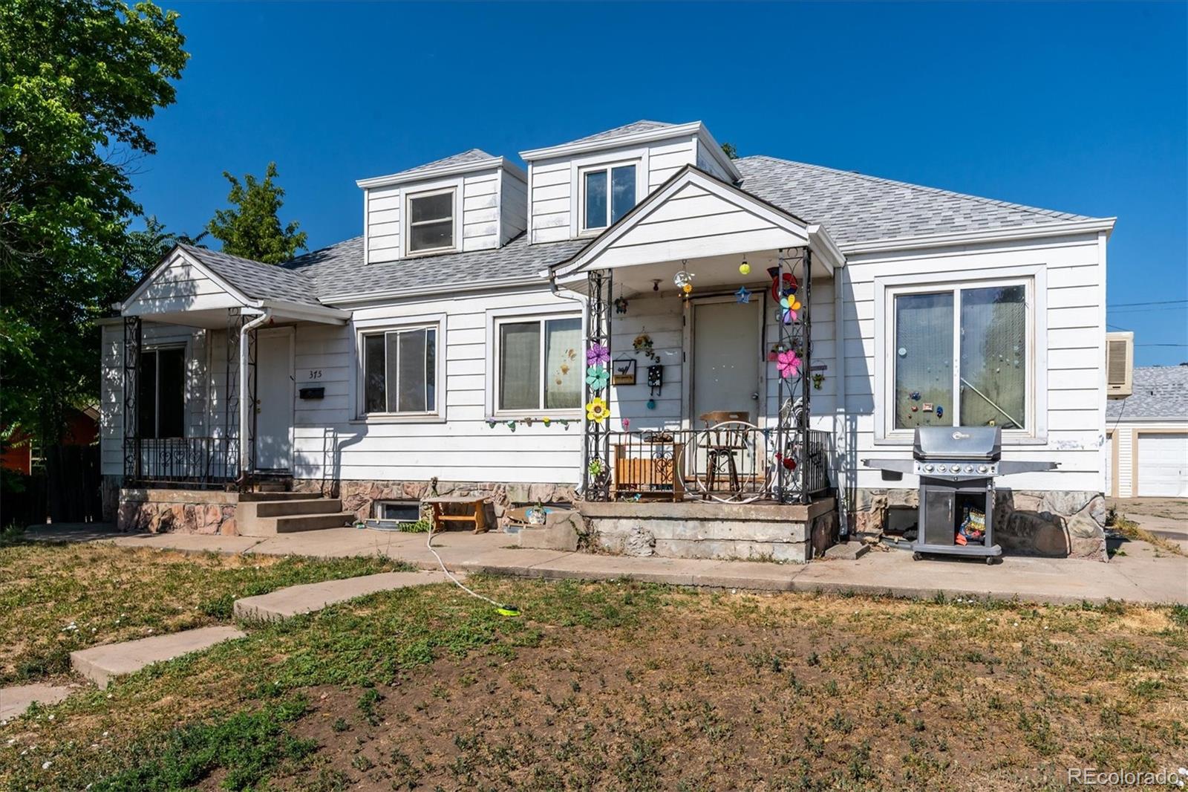
INVESTMENT OPPORTUNITY! Residential Tri-plex property. Live in one side and rent the other two units. Units are on a month to month lease. Unit 375 - $2395, Unit 373 - $2000 and Unit 371 - $1950. Unit 371 - 1143 sqft no basement. 3 bed, 1 bath Unit 373 - 927 sqft above ground, 694 unfinished sqft in basement. 3 bed, 1 bath Unit 375 - 947 sqft above ground, 702 unfinished sqft in the basement. 3 bed, 1 bath Looking for a project with big upside? This home is a true sweat-equity opportunity, ready for someone with vision to reimagine and redesign. This triplex property offers three units with their own private garages. Ideally situated on a spacious level lot with a private backyard including a covered patio and utility shed, this space is ready for your personal touch. This property offers room for a future garage with alley access or an optioned extended driveway. Ideally located within minutes of neighborhood schools, public transportation, shopping, dining, and major roadways, this location will positively affect home values. Bring your tools, creativity, and plans; this home is ready for its next chapter!

Save
Ask
Tour
Hide
Share
Listing Snapshot
Price 
$699,000
Days On Site 
8 Days
Bedrooms 
9
Inside Area (SqFt) 
3,017 sqft
Total Baths 
3
Full Baths 
3
Partial Baths 
N/A
Lot Size 
0.24 Acres
Year Built 
1940
MLS® Number 
2862198
Status 
Active
Property Tax 
$3,618
HOA/Condo/Coop Fees 
N/A
Sq Ft Source 
Public Records
Friends & Family
Recent Activity
a week agoListing updated with changes from the MLS®
a week agoListing first seen on site
General Features
Acres 
0.24
Attached Garage 
Yes
Direction Faces 
West
Foundation 
Slab
Garage 
Yes
Garage Spaces 
3
Lease Term 
Month To Month
Levels 
Two
Parking 
ConcreteAttached
Parking Spaces 
3
Property Condition 
Fixer
Property Sub Type 
Single Family Residence
Security 
Smoke Detector(s)
Sewer 
Public Sewer
SqFt Above 
3017
SqFt Total 
3271
Style 
Traditional
Utilities 
Electricity Connected
Water Source 
Public
Zoning 
E-SU-D1X
Interior Features
Appliances 
DishwasherDisposalDryerMicrowaveOvenRefrigeratorWasher
Basement 
Unfinished
Cooling 
Central Air
Furnished 
Unfurnished
Heating 
Forced Air
Laundry Features 
In Unit
Main Level Bedrooms 
6
Bathroom Full 
Level - Main
Bedroom 
Level - Main
Kitchen 
Level - Main
Laundry 
Level - Basement
Save
Ask
Tour
Hide
Share
Exterior Features
Construction Details 
ConcreteFrameWood Siding
Exterior 
Private Yard
Fencing 
FencedFull
Lot Features 
Level
Patio And Porch 
Front Porch
Roof 
Composition
Community Features
Building Access 
Ground
Financing Terms Available 
CashConventionalFHAVA Loan
Roads 
Paved
School District 
Denver 1
Schools
School District
Denver 1
Elementary School
Knapp
Middle School
Strive Federal
High School
KIPP Denver Collegiate High School
Listing courtesy of RE/MAX Professionals [email protected]


The content relating to real estate for sale in this Web site comes in part from the Internet Data eXchange ("IDX") program of METROLIST, INC., DBA RECOLORADO real estate listings held by brokers other than RE/MAX Professionals are marked with the IDX Logo. This information is being provided for the consumers' personal, non-commercial use and may not be used for any other purpose. All information subject to change and should be independently verified.

Neighborhood & Commute
Source: Walkscore
Save
Ask
Tour
Hide
Share