
412 Dallas StreetDenver, CO 80230
Due to the health concerns created by Coronavirus we are offering personal 1-1 online video walkthough tours where possible.
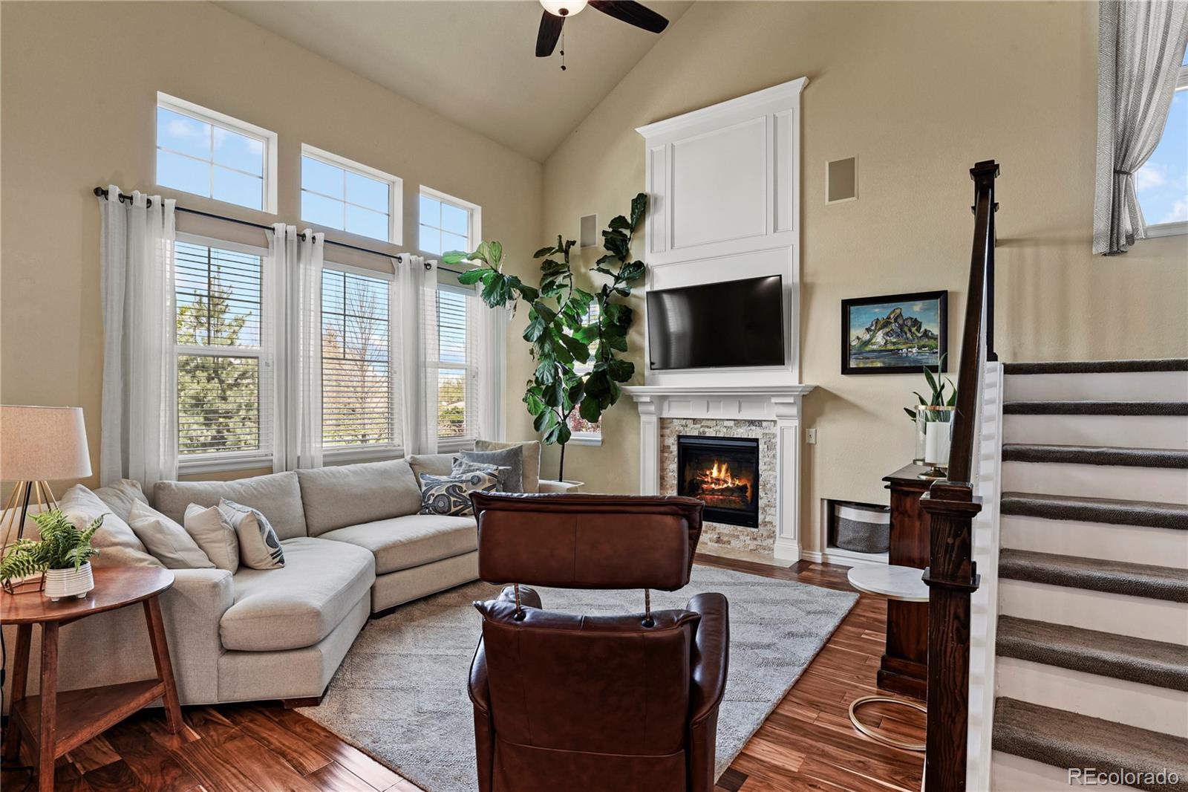
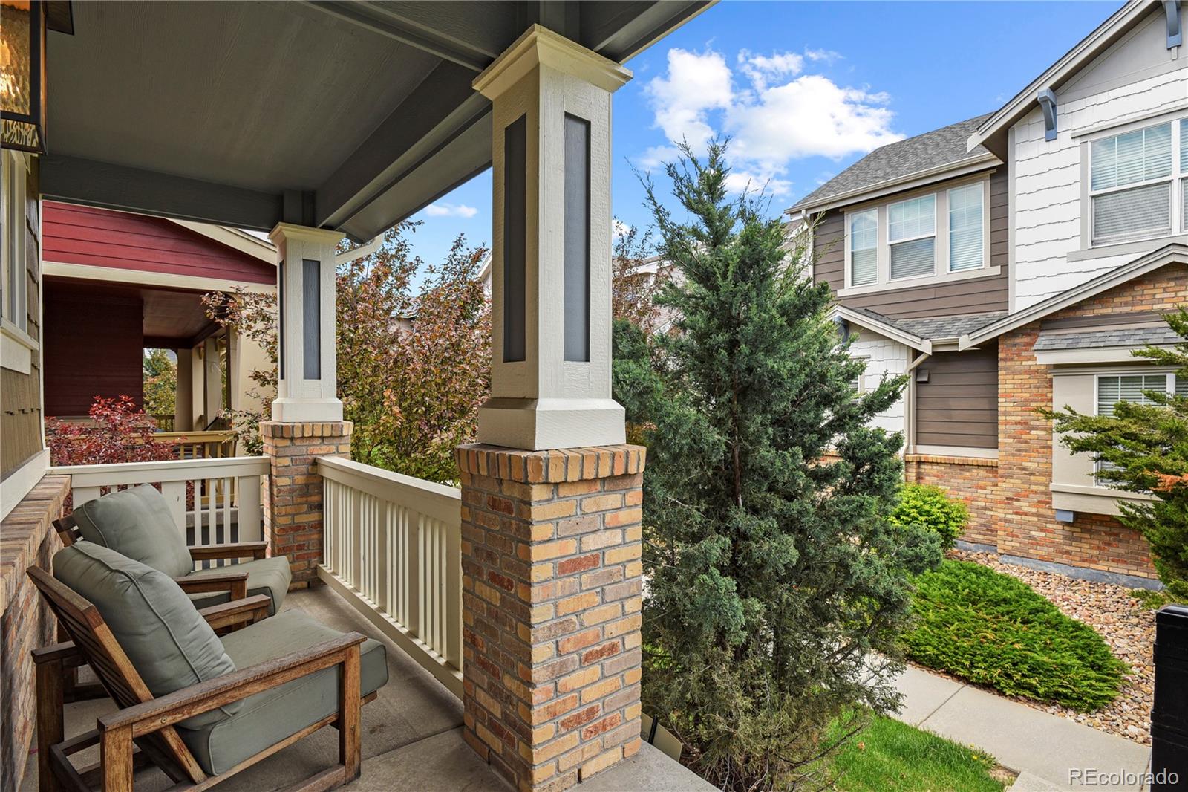
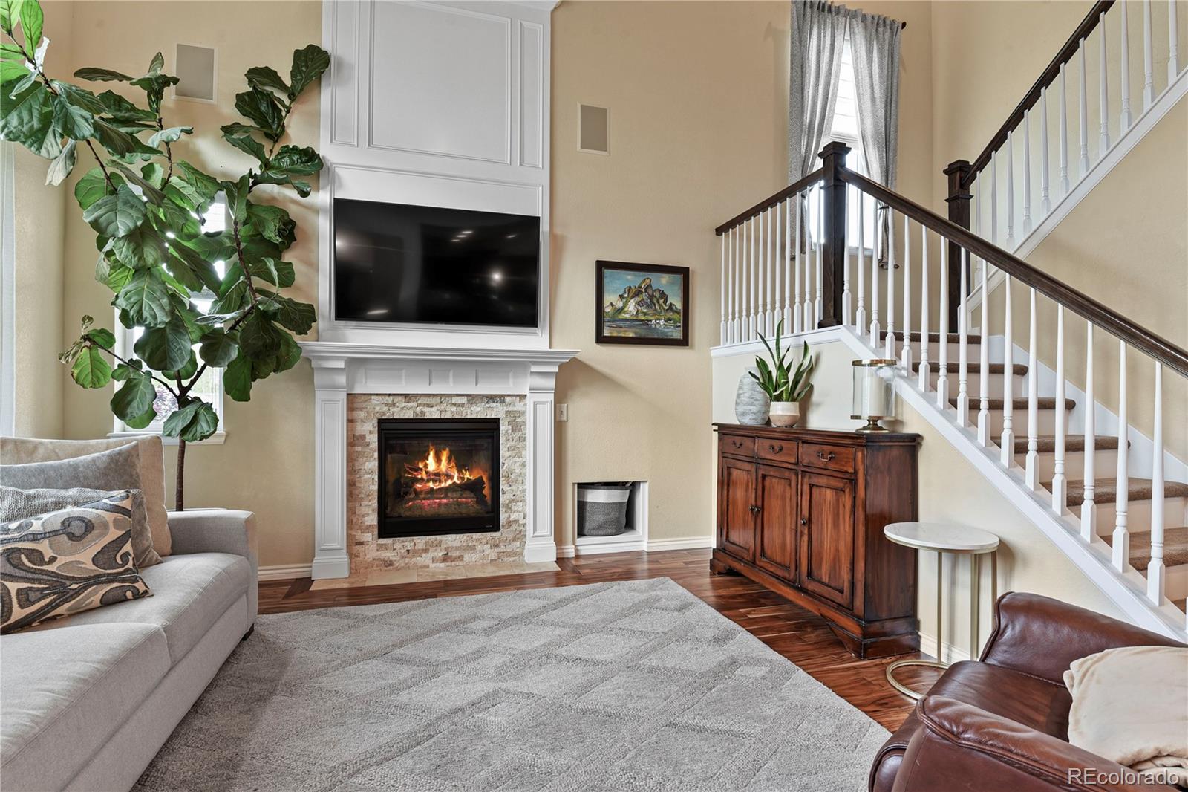
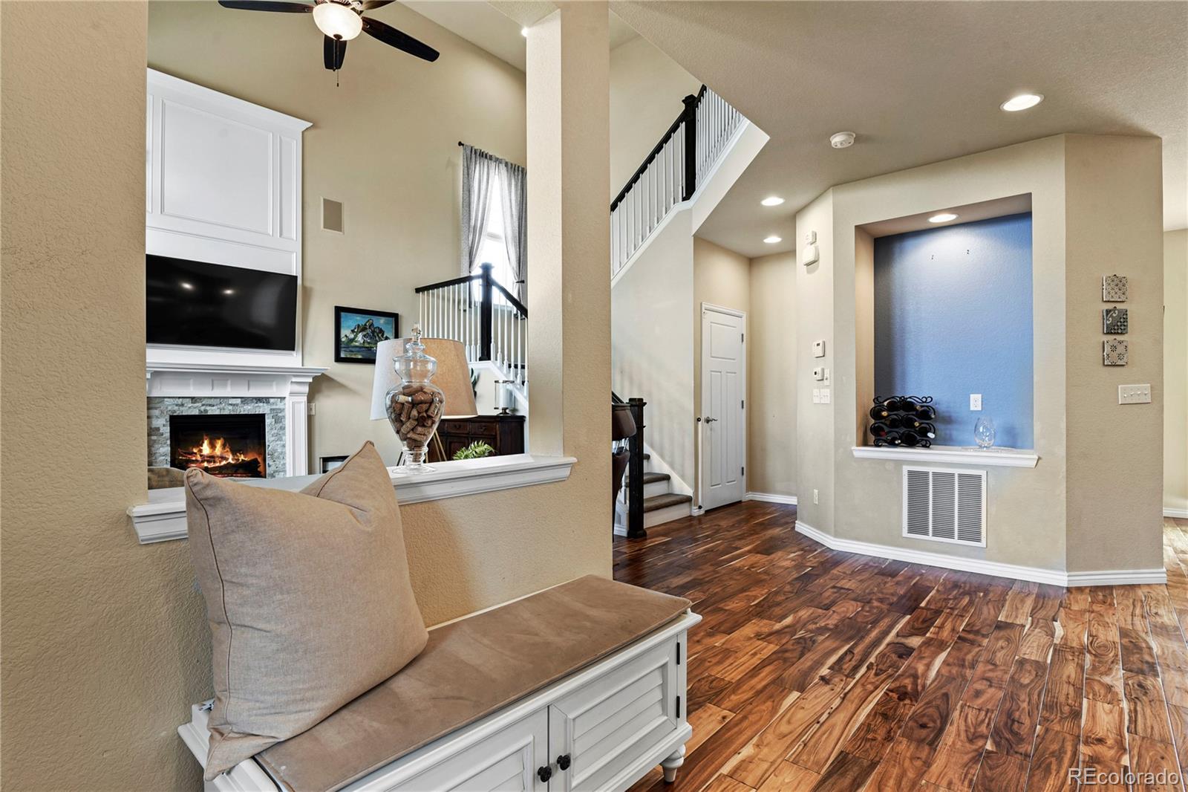
Perfectly positioned in the heart of sought-after Lowry, this stunning home blends timeless sophistication with modern luxury. From the moment you arrive, the inviting front porch and impeccable curb appeal set the tone for what awaits inside. Step into a light-filled, contemporary floorplan designed for both effortless entertaining and everyday comfort. The show-stopping chef’s kitchen serves as the centerpiece of the home, featuring warm granite countertops, rich custom cabinetry, upgraded stainless steel appliances, and an ideal flow into the expansive family room. Soaring vaulted ceilings, an elegant fireplace, and a dramatic wall of windows flood the space with natural light and create an atmosphere that is both grand and welcoming. Upstairs, escape to the luxurious primary retreat complete with a spa-inspired five-piece bath and oversized walk-in closet. Two additional bedrooms are connected by a stylish Jack-and-Jill bath, while a versatile flex space offers endless possibilities for a home office, lounge, or playroom. The professionally finished basement rivals the main levels with designer-quality finishes, a spacious media area, additional bedroom, full bath, new furnace, and abundant storage — ideal for guests, entertaining, or multi-generational living. Outside, enjoy a beautifully designed, maintenance-free backyard perfect for relaxing or hosting gatherings year-round. All of this just minutes from Tailwind Park, Lowry Sports Complex, dog parks, scenic trails, and the vibrant Lowry Town Center, with quick access to Cherry Creek and Downtown Denver. This is the rare combination of luxury, location, and lifestyle buyers have been waiting for.
| a week ago | Listing updated with changes from the MLS® | |
| a week ago | Status changed to Active | |
| a week ago | Listing first seen on site |

The content relating to real estate for sale in this Web site comes in part from the Internet Data eXchange ("IDX") program of METROLIST, INC., DBA RECOLORADO real estate listings held by brokers other than HomeSmart are marked with the IDX Logo. This information is being provided for the consumers' personal, non-commercial use and may not be used for any other purpose. All information subject to change and should be independently verified.
Did you know? You can invite friends and family to your search. They can join your search, rate and discuss listings with you.