Save
Ask
Tour
Hide
Share
$625,000
14 Days On Site

Steelbridge Lofts
1449 Wynkoop Street 403
Denver, CO 80202

For Sale|Condominium|Active
1
Bed
2
Total Baths
1
Full Bath
1
Partial Bath
1,189
SqFt
$526
/SqFt
1919
Built
Subdivision:
LoDo
County:
Denver

Due to the health concerns created by Coronavirus we are offering personal 1-1 online video walkthough tours where possible.
Call Now: 303-818-4970
Is this the listing for you? We can help make it yours.
303-818-4970
1449 Wynkoop Street 4031449 Wynkoop Street 4031449 Wynkoop Street 4031449 Wynkoop Street 403
Save
Ask
Tour
Hide
Share

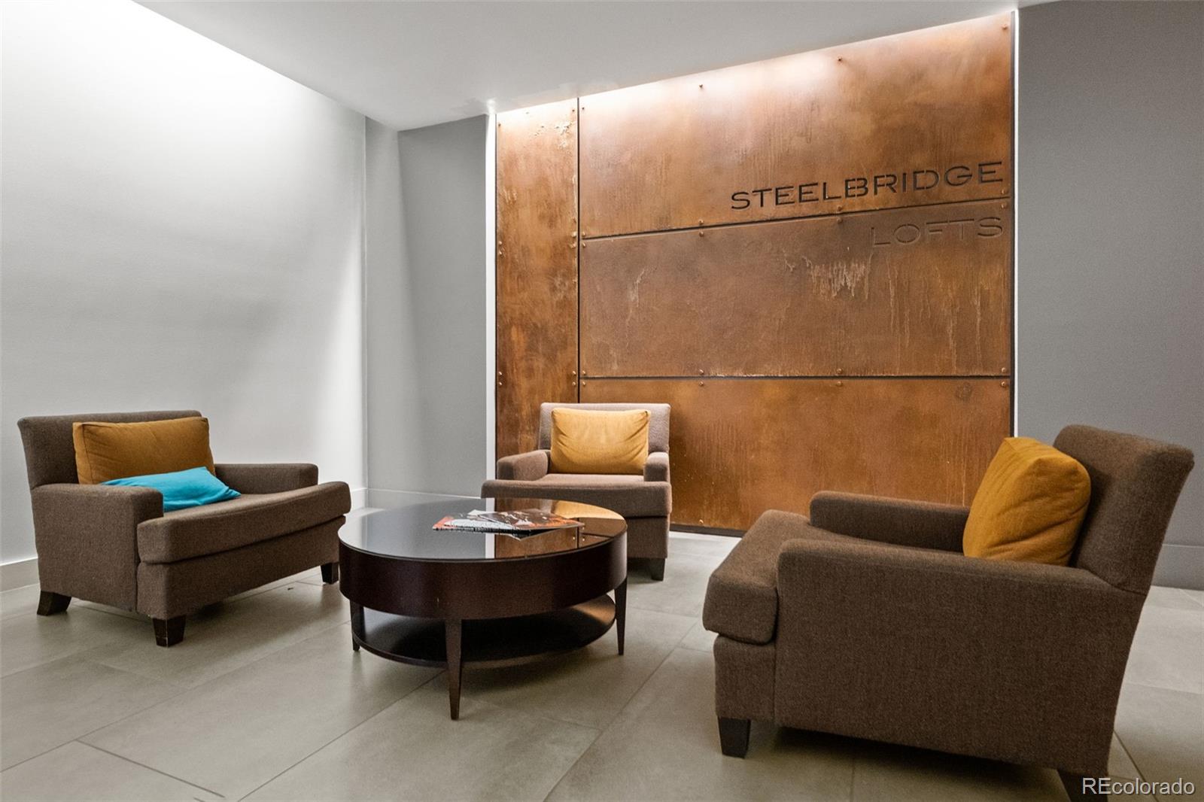
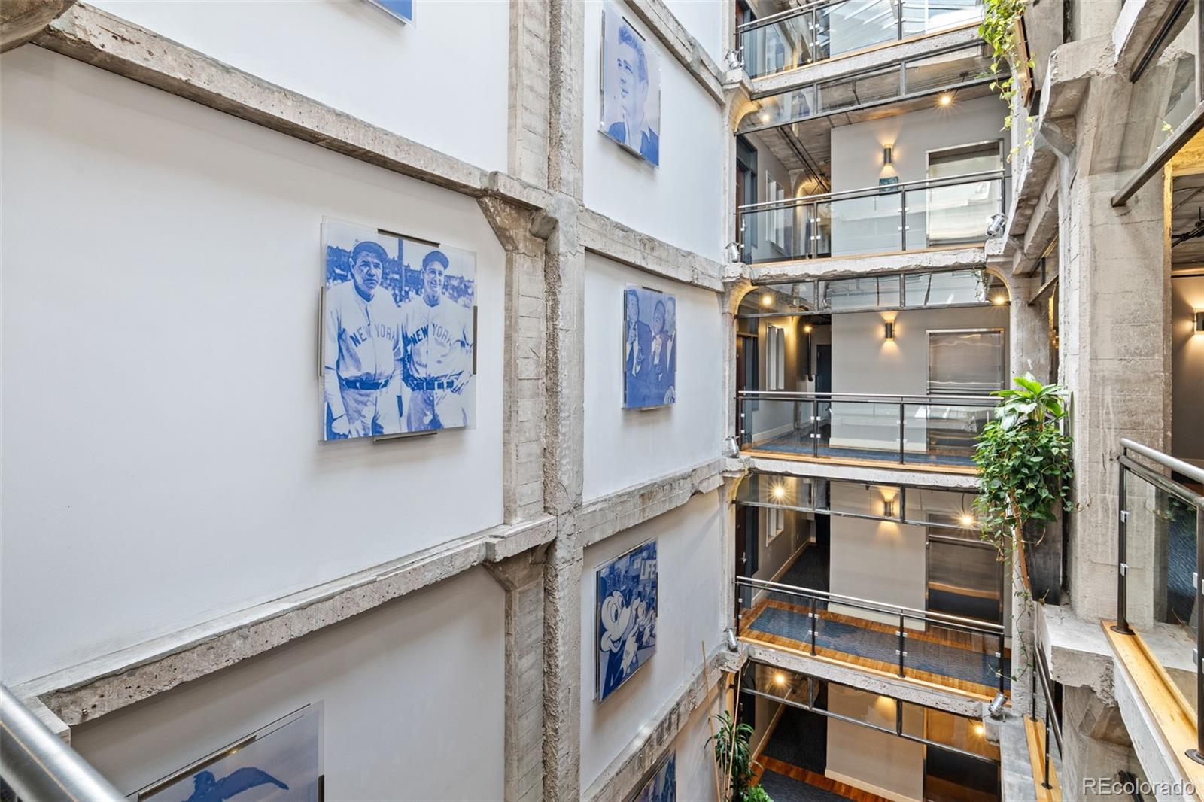
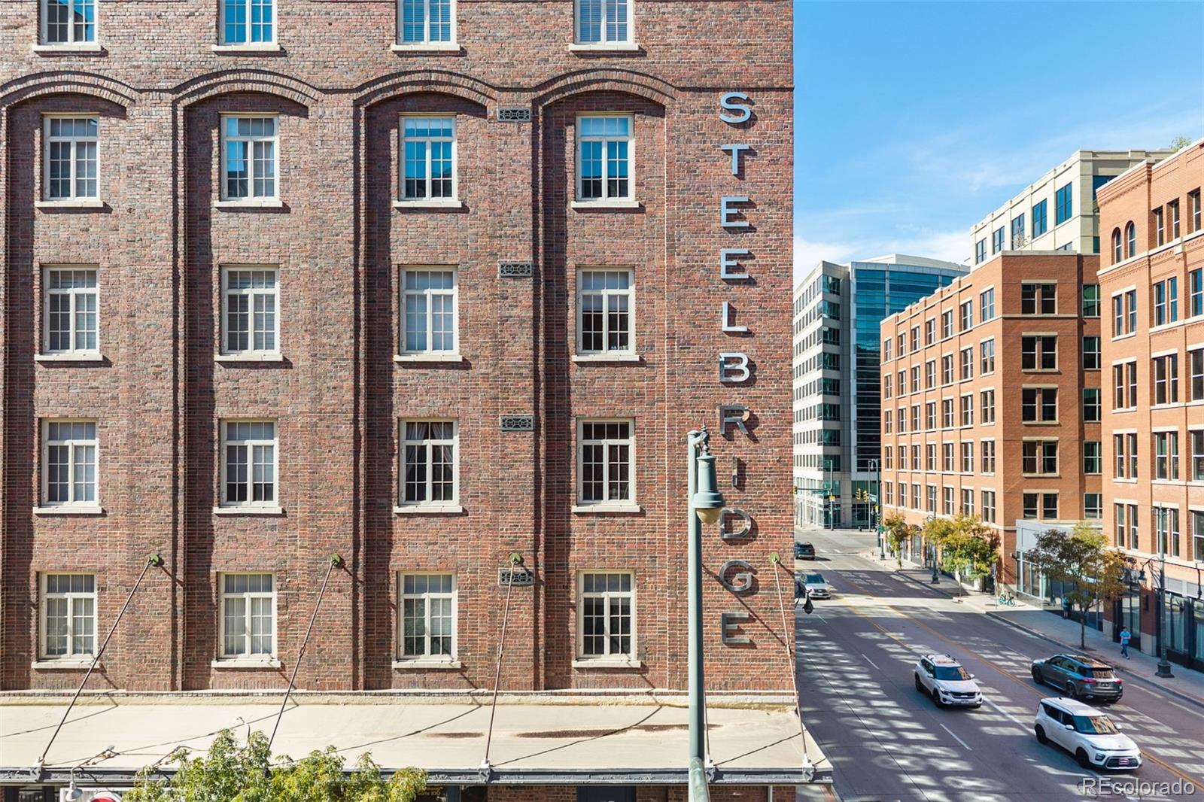
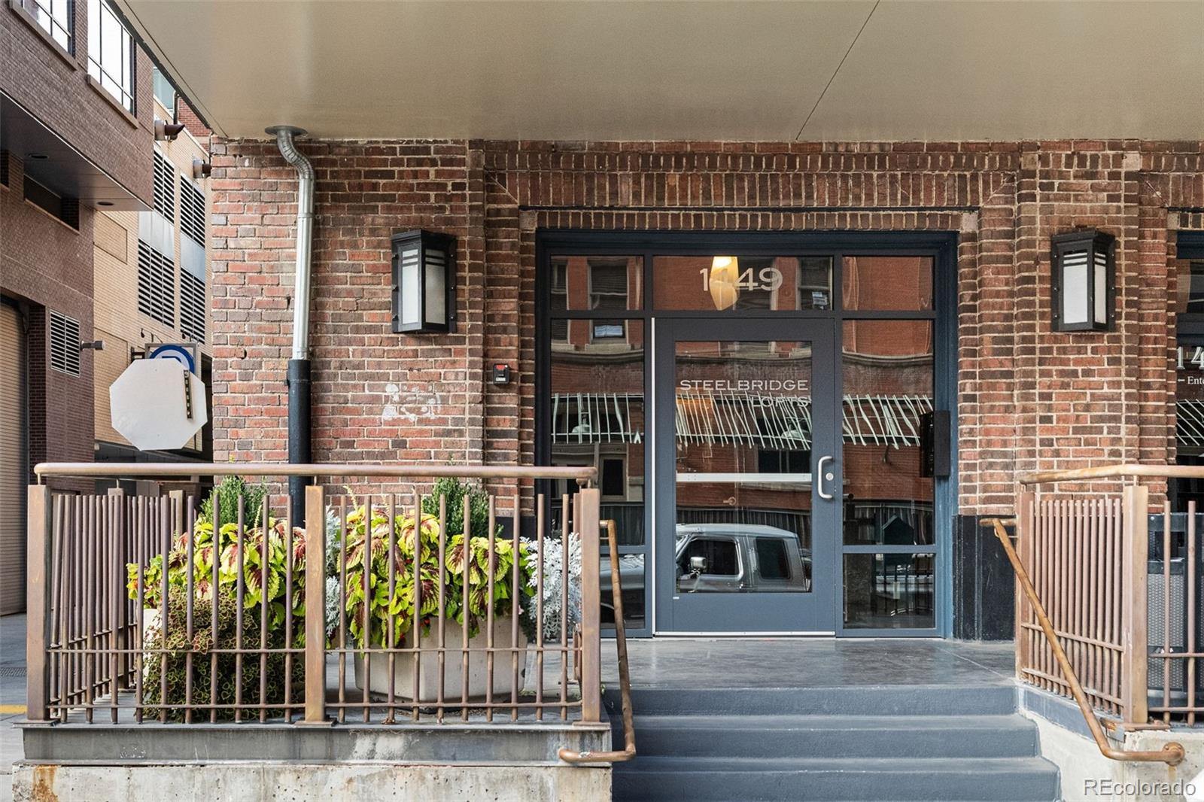
Set in the heart of LoDo, this beautifully appointed loft at Steelbridge Lofts brings together historic character, thoughtful updates and an unbeatable downtown location. The building dates to 1919 and was transformed into loft residences in the early 2000's, preserving its exposed brick, concrete and industrial details while creating a comfortable setting for modern city living. Inside, the open layout has a warm, inviting feel with hardwood floors, exposed masonry and concrete ceilings that give the space its distinctive loft character. The kitchen opens naturally to the dining and living areas, making it easy to settle in or gather with friends. The spacious bedroom provides a comfortable place to unwind, while the updated bathrooms and in-unit laundry add everyday convenience. One of the standout features is the large private balcony, extending the living space outdoors and providing a place to take in the energy of downtown. Steelbridge Lofts also features a striking central atrium, rooftop deck and observation area, along with secure garage parking. This unit includes two parking spaces in the private secured garage. The location puts the best of downtown Denver within easy reach. Union Station, Confluence Park, the Cherry Creek Trail, Ball Arena, LoHi and the Central Business District are all nearby, along with an impressive mix of restaurants, coffee shops, bars and entertainment throughout LoDo. It is a true downtown setting with plenty to explore on foot, while nearby parks and trails provide an easy change of pace. This unit has two covered and secured parking spaces, a private secured lobby, and is only steps away from some of the best restaurants in Denver

Save
Ask
Tour
Hide
Share
Listing Snapshot
Price 
$625,000
Days On Site 
14 Days
Bedrooms 
1
Inside Area (SqFt) 
1,189 sqft
Total Baths 
2
Full Baths 
1
Partial Baths 
1
Lot Size 
0.58 Acres
Year Built 
1919
MLS Number 
2673248
Status 
Active
Property Tax 
$3,427
HOA/Condo/Coop Fees 
$700 monthly
Sq Ft Source 
Public Records
Friends & Family
Recent Activity
a week agoListing updated with changes from the MLS
a week agoStatus changed to Active
2 weeks agoListing first seen on site
General Features
Acres 
0.58
Direction Faces 
Northwest
Garage 
Yes
Garage Spaces 
2
Levels 
One
Parking 
Heated Garage
Parking Spaces 
2
Pets 
Cats OKDogs OK
Property Condition 
Updated/Remodeled
Property Sub Type 
Condominium
Sewer 
Public Sewer
SqFt Above 
1189
SqFt Total 
1189
Style 
ContemporaryLoft
Utilities 
Cable AvailableElectricity AvailableElectricity ConnectedNatural Gas Available
Water Source 
Public
Zoning 
D-LD
Interior Features
Appliances 
DishwasherDisposalDryerMicrowaveOvenRangeRefrigeratorWasher
Cooling 
Central Air
Flooring 
TileWood
Heating 
Forced AirHeat Pump
Interior 
Eat-in KitchenHigh CeilingsHigh Speed InternetKitchen IslandOpen Floorplan
Laundry Features 
In Unit
Main Level Bedrooms 
1
Bathroom Full 
Level - MainDescription - En-suite Primary 5-piece Bath with two closets
Bathroom Three Quarter 
Level - MainDescription - Powder Room with Shower
Bedroom 
Level - MainDescription - Large, Modern well-lit Primary Bedroom
Dining Room 
Level - MainDescription - Space for Large Dining Table
Kitchen 
Level - MainDescription - Updated Kitchen with new Quartz Counters and Stainless Appliances
Laundry 
Level - MainDescription - In-Unit oversized Laundry Room, also a great storage Room
Living Room 
Level - MainDescription - Large Open Concept, Exposed Brick and Hardwood Floors
Save
Ask
Tour
Hide
Share
Exterior Features
Construction Details 
BrickConcrete
Exterior 
Balcony
Patio And Porch 
Patio
Roof 
MembraneOther
Community Features
Association Amenities 
Elevator(s)
Association Fee 
$700.0
Association Fee Frequency 
Monthly
School District 
Denver 1
Financing Terms Available 
CashConventionalVA Loan
Roads 
Paved
Schools
School District
Denver 1
Elementary School
Greenlee
Middle School
Kepner
High School
Compassion Road Academy
Listing courtesy of 8z Real Estate [email protected]


The content relating to real estate for sale in this Web site comes in part from the Internet Data eXchange ("IDX") program of METROLIST, INC., DBA RECOLORADO real estate listings held by brokers other than 8z Real Estate are marked with the IDX Logo. This information is being provided for the consumers' personal, non-commercial use and may not be used for any other purpose. All information subject to change and should be independently verified.

Neighborhood & Commute
Source: Walkscore
Save
Ask
Tour
Hide
Share