Save
Ask
Tour
Hide
Share
$649,900
9 Days On Site

2755 S Humboldt Street
Denver, CO 80210

For Sale|Single Family Residence|Active
2
Beds
1
Total Bath
1
Full Bath
1,379
SqFt
$471
/SqFt
1942
Built
Subdivision:
University
County:
Denver

Due to the health concerns created by Coronavirus we are offering personal 1-1 online video walkthough tours where possible.
Call Now: 303-818-4970
Is this the listing for you? We can help make it yours.
303-818-4970
2755 S Humboldt Street2755 S Humboldt Street2755 S Humboldt Street2755 S Humboldt Street
Save
Ask
Tour
Hide
Share

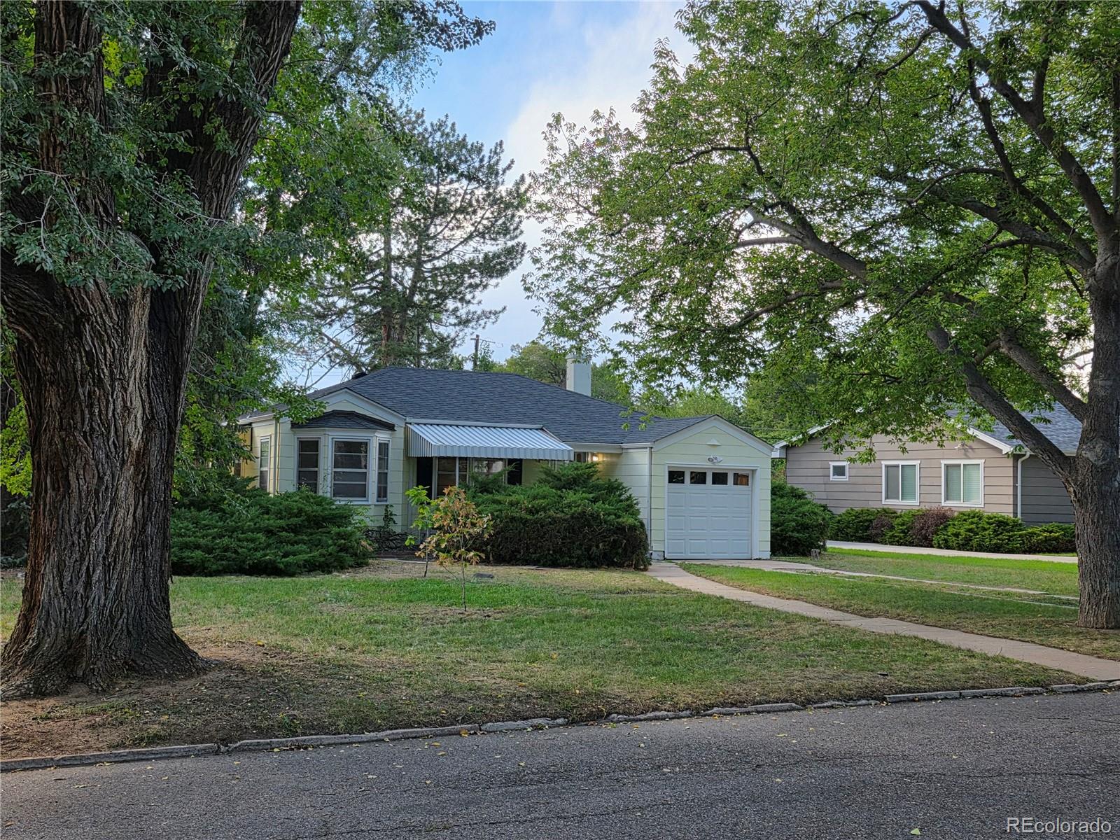
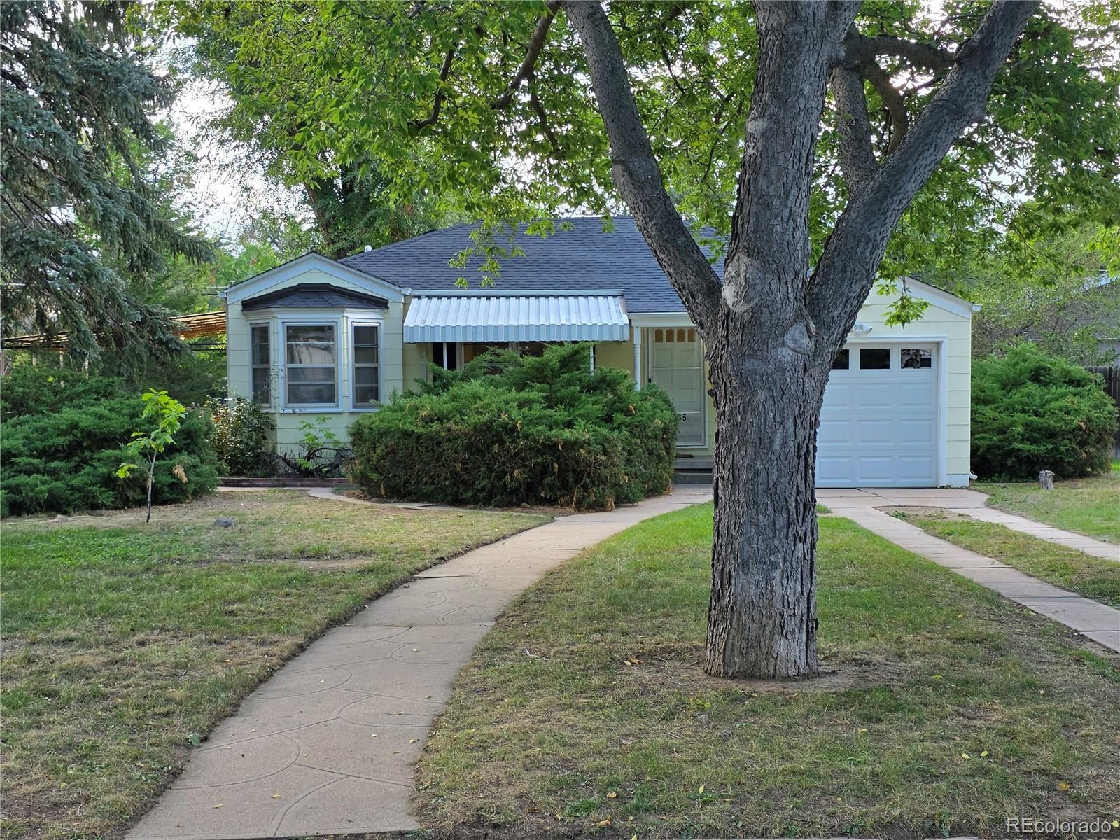
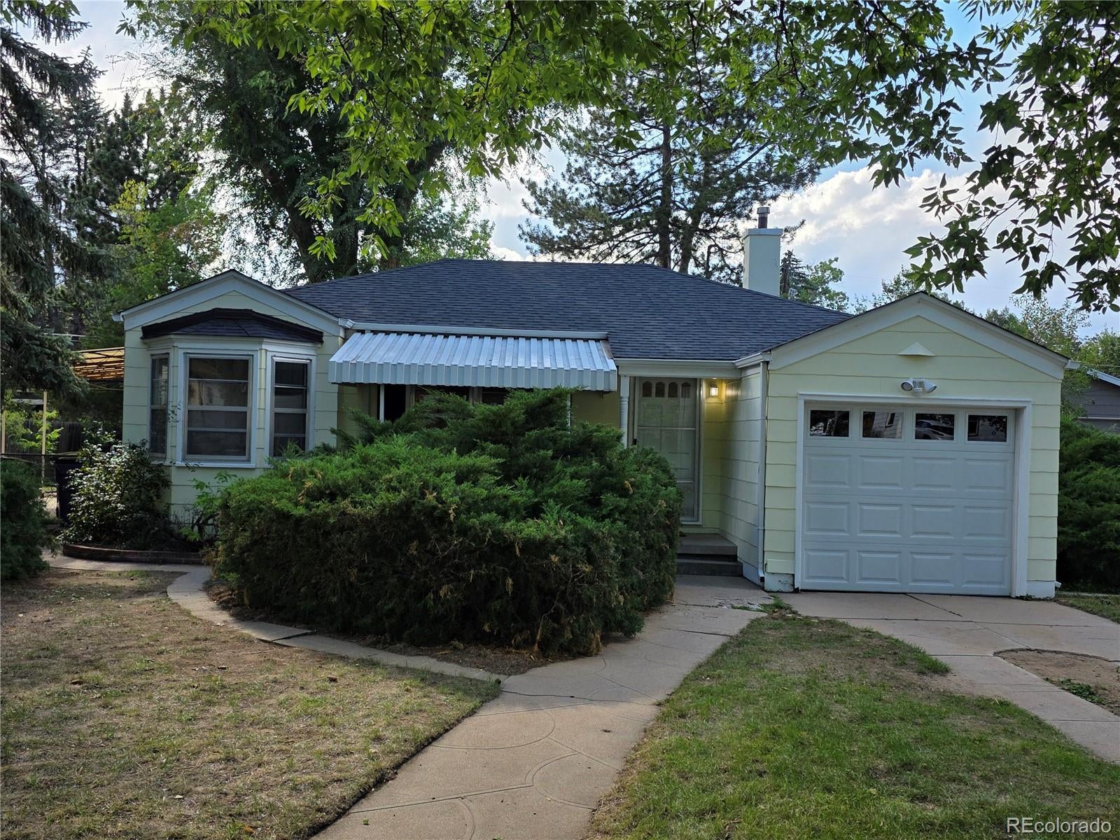
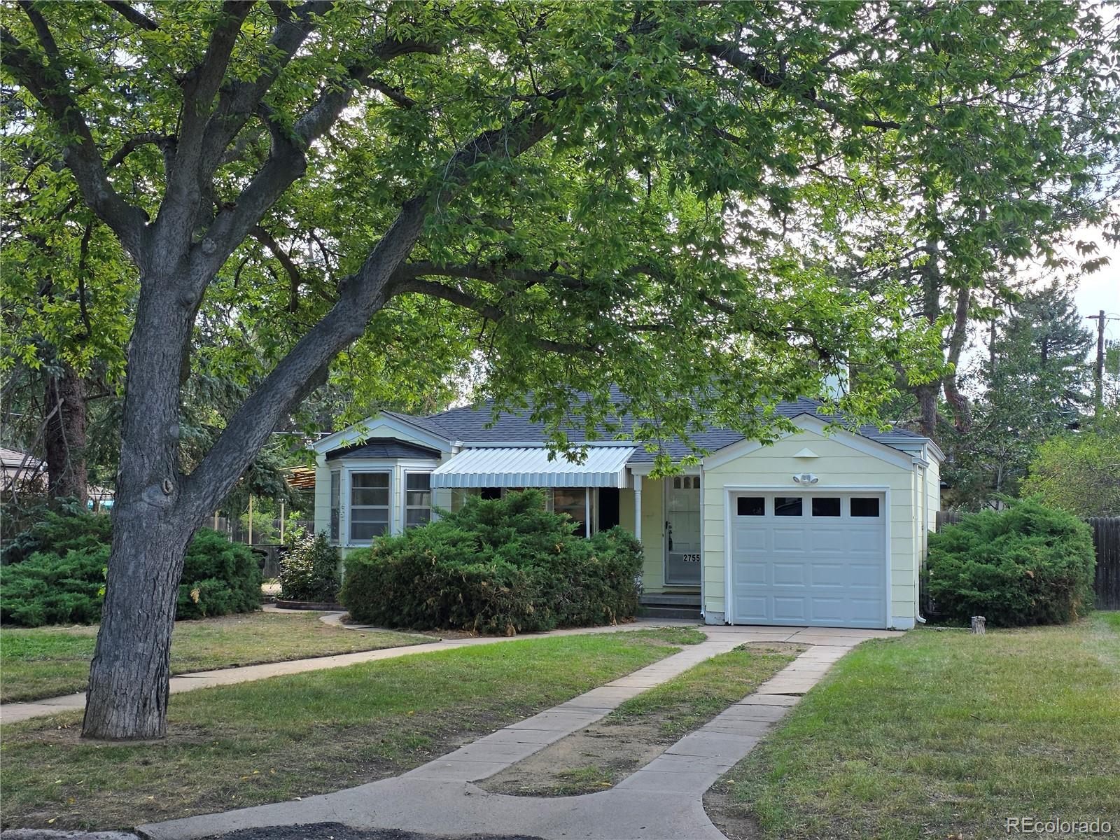
Welcome to this beautifully remodeled home in the highly desirable University neighborhood! Full of character and thoughtful updates, this charming property is ready to impress from the moment you arrive. Step inside to discover refinished hardwood floors throughout the main level, fresh interior paint, and architectural details that give the home a distinctive sense of style. The fully remodeled kitchen is a focal point of this property, featuring brand-new hardwood flooring, quartz counters, new stainless steel appliances and a fresh, modern feel that makes everyday living and entertaining a pleasure. On the main level you will also find the primary and second bedrooms, as well as a fully remodeled bathroom to continue the home’s updated and polished look. Need more space? The finished basement offers flexible room for a home office, workout area, media room, guest space, or whatever fits your lifestyle. New LVP flooring adds a fresh, durable finish, while a new Lennox heat pump, dual-fuel HVAC system, and updated electrical panel provide important modern improvements. Outside, enjoy the large lot shaded by mature trees, along with a welcoming covered front porch and covered side patio—perfect for relaxing, entertaining, or enjoying Colorado’s beautiful seasons. And the location is hard to beat! You’ll be just minutes from the University of Denver, Porter Hospital, shopping, dining, parks, downtown, and so much more. With an attached 1-car garage, a spacious lot, charming architectural character, and extensive updates, this is a special opportunity in one of Denver’s most convenient and sought-after areas. Come see why this one is ready to steal your heart!

Save
Ask
Tour
Hide
Share
Listing Snapshot
Price 
$649,900
Days On Site 
9 Days
Bedrooms 
2
Inside Area (SqFt) 
1,379 sqft
Total Baths 
1
Full Baths 
1
Partial Baths 
N/A
Lot Size 
0.23 Acres
Year Built 
1942
MLS® Number 
2617902
Status 
Active
Property Tax 
$3,871
HOA/Condo/Coop Fees 
N/A
Sq Ft Source 
Public Records
Friends & Family
Recent Activity
13 hours agoListing updated with changes from the MLS®
a week agoStatus changed to Active
a week agoListing first seen on site
General Features
Acres 
0.23
Attached Garage 
Yes
Direction Faces 
East
Garage 
Yes
Garage Spaces 
1
Levels 
One
Parking 
Attached
Parking Spaces 
1
Property Condition 
Updated/Remodeled
Property Sub Type 
Single Family Residence
Security 
Carbon Monoxide Detector(s)Smoke Detector(s)
Sewer 
Public Sewer
SqFt Above 
998
SqFt Below 
381
SqFt Total 
1506
Water Source 
Public
Zoning 
E-SU-DX
Interior Features
Appliances 
DishwasherDisposalDryerOvenRefrigeratorWasher
Basement 
Finished
Cooling 
Ceiling Fan(s)Central AirOther
Flooring 
VinylWood
Heating 
Forced AirHeat Pump
Interior 
Ceiling Fan(s)Smart Thermostat
Main Level Bedrooms 
2
Bathroom Full 
Level - MainDescription - Completely professionally remodeled bath with beautiful marbled look tile
Bedroom 
Level - MainDescription - Perfect for a 2nd bedroom, home office or bonus room. Features refinished hardwood floors and new ceiling fan
Bonus Room 
Level - BasementDescription - Let your imagination go wild with this bonus room in the basement
Dining Room 
Level - MainDescription - This dedicated dining room features tons of natural light, custom archways, new light fixture and hardwood floors
Family Room 
Level - BasementDescription - Located in the basement, this space is ideal for a theater room, entertaining space, or workout room
Kitchen 
Level - MainDescription - New Kitchen! Professionally remodeled with hardwood floors, new soft close cabinets, quartz countertops, and new stainless steel appliances
Laundry 
Level - BasementDescription - Large laundry with double wash basin, washer/dryer, Lennox dual-fuel HVAC system with new Heat Pump, and plenty of room for storage
Living Room 
Level - MainDescription - Newly refinished hardwood floors, fresh paint throughout, and historic coved architectural ceilings
Save
Ask
Tour
Hide
Share
Exterior Features
Construction Details 
Frame
Exterior 
GardenPrivate Yard
Lot Features 
Level
Patio And Porch 
CoveredFront PorchPatio
Roof 
Composition
Community Features
School District 
Denver 1
Financing Terms Available 
CashConventionalFHAVA Loan
Roads 
Paved
Schools
School District
Denver 1
Elementary School
Slavens E-8
Middle School
Merrill
High School
Thomas Jefferson
Listing courtesy of Coldwell Banker Realty 24 [email protected]


The content relating to real estate for sale in this Web site comes in part from the Internet Data eXchange ("IDX") program of METROLIST, INC., DBA RECOLORADO real estate listings held by brokers other than Coldwell Banker Realty 24 are marked with the IDX Logo. This information is being provided for the consumers' personal, non-commercial use and may not be used for any other purpose. All information subject to change and should be independently verified.

Neighborhood & Commute
Source: Walkscore
Save
Ask
Tour
Hide
Share