
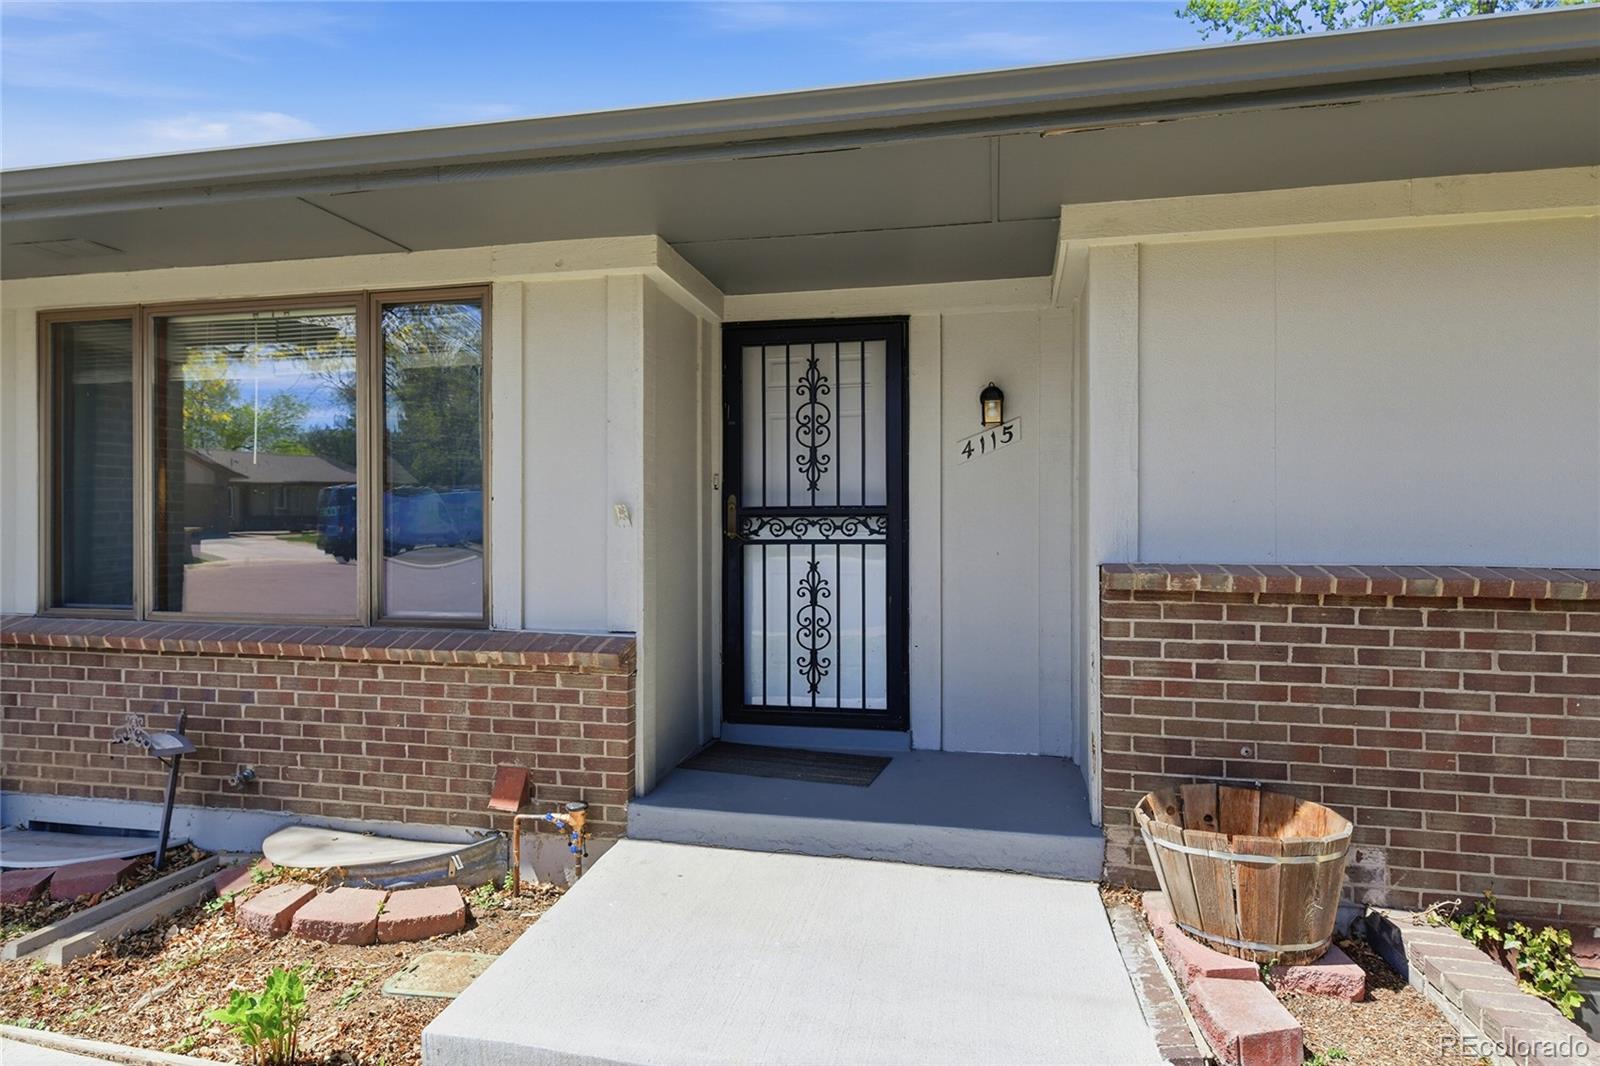
4115 S Vincennes CourtDenver, CO 80237
Due to the health concerns created by Coronavirus we are offering personal 1-1 online video walkthough tours where possible.
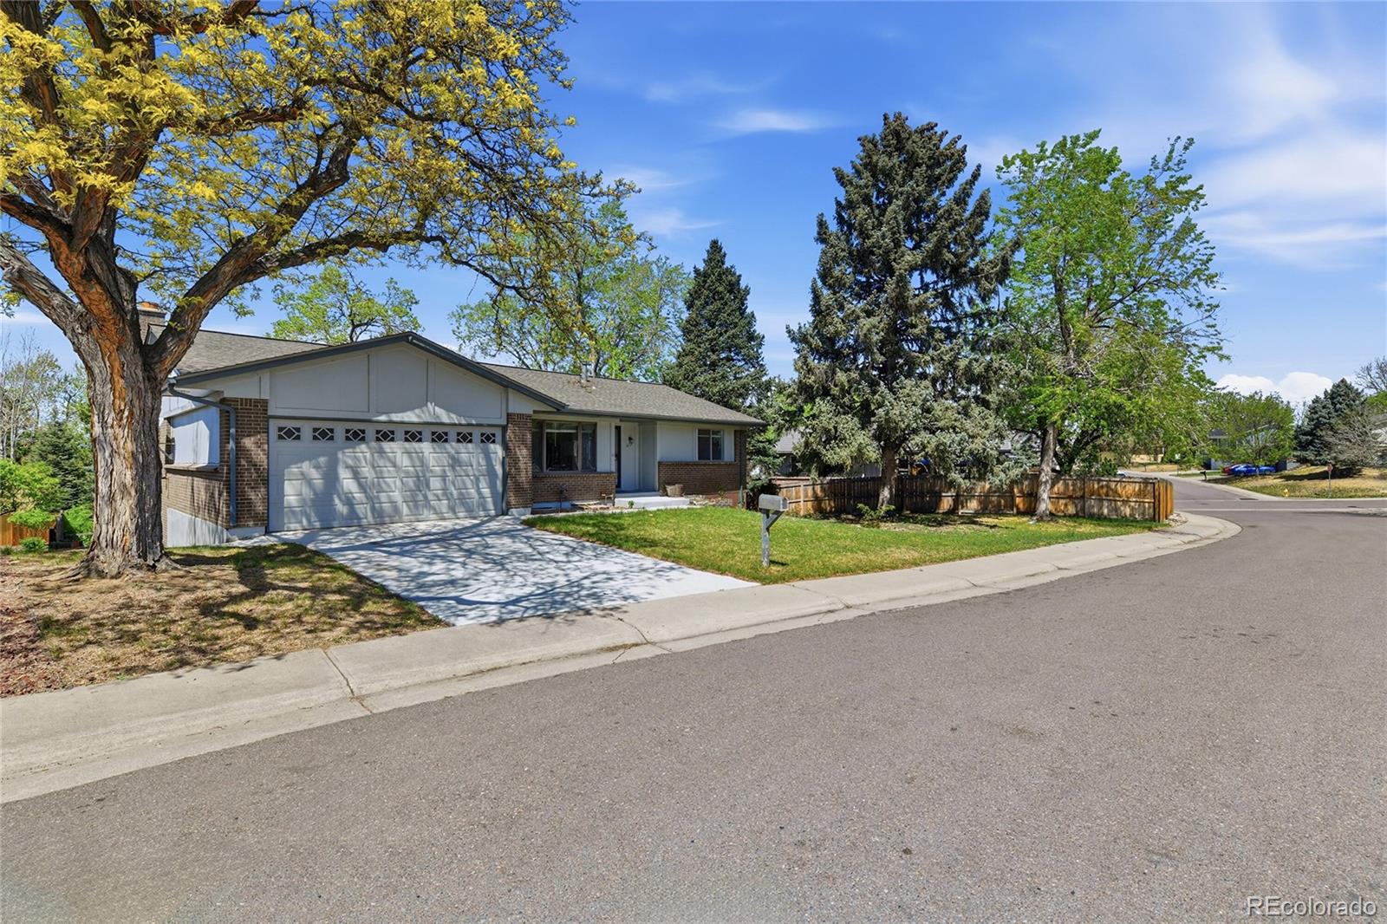
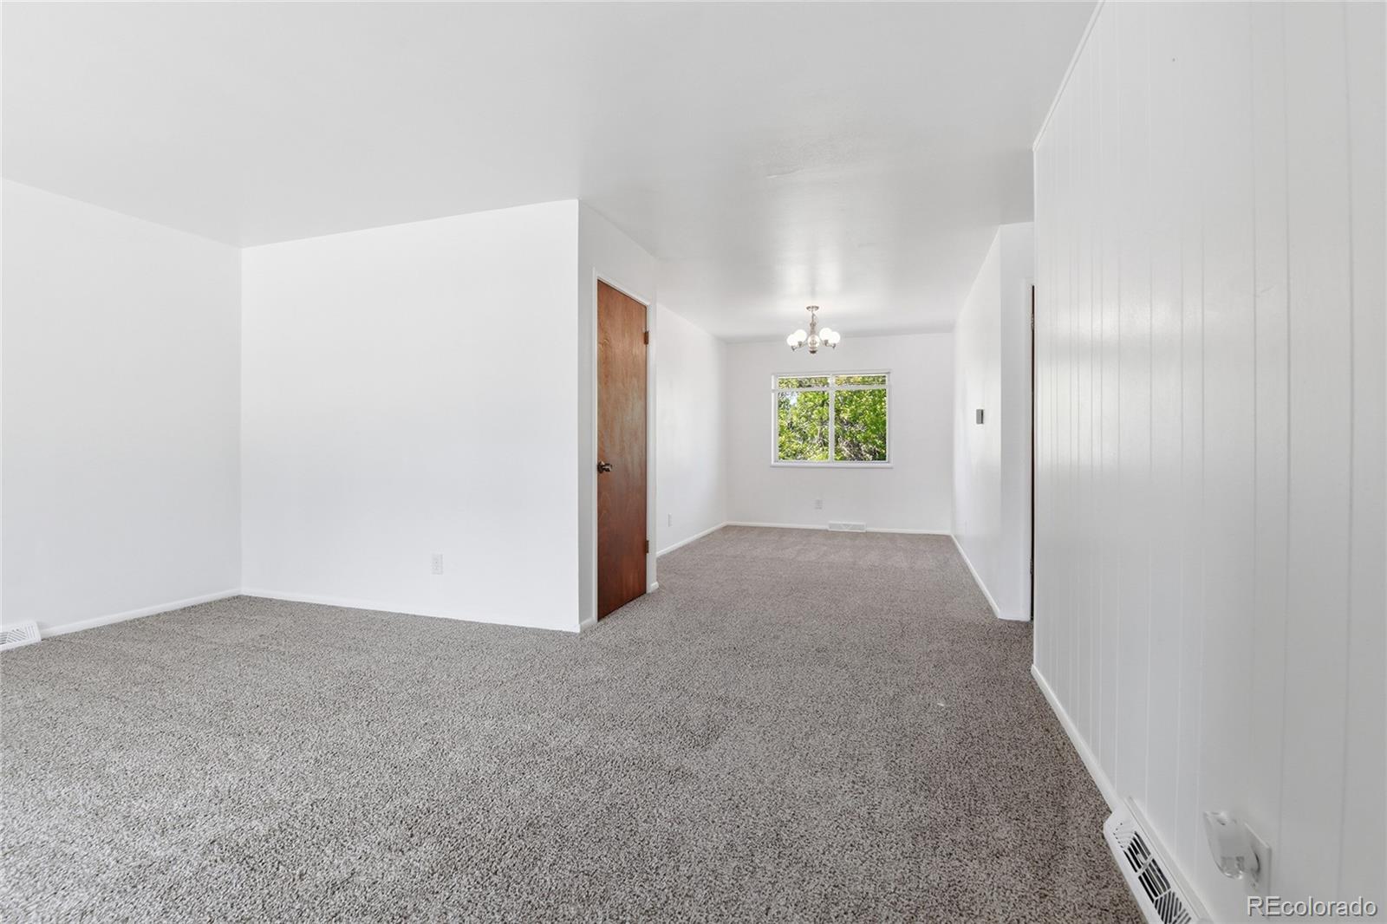
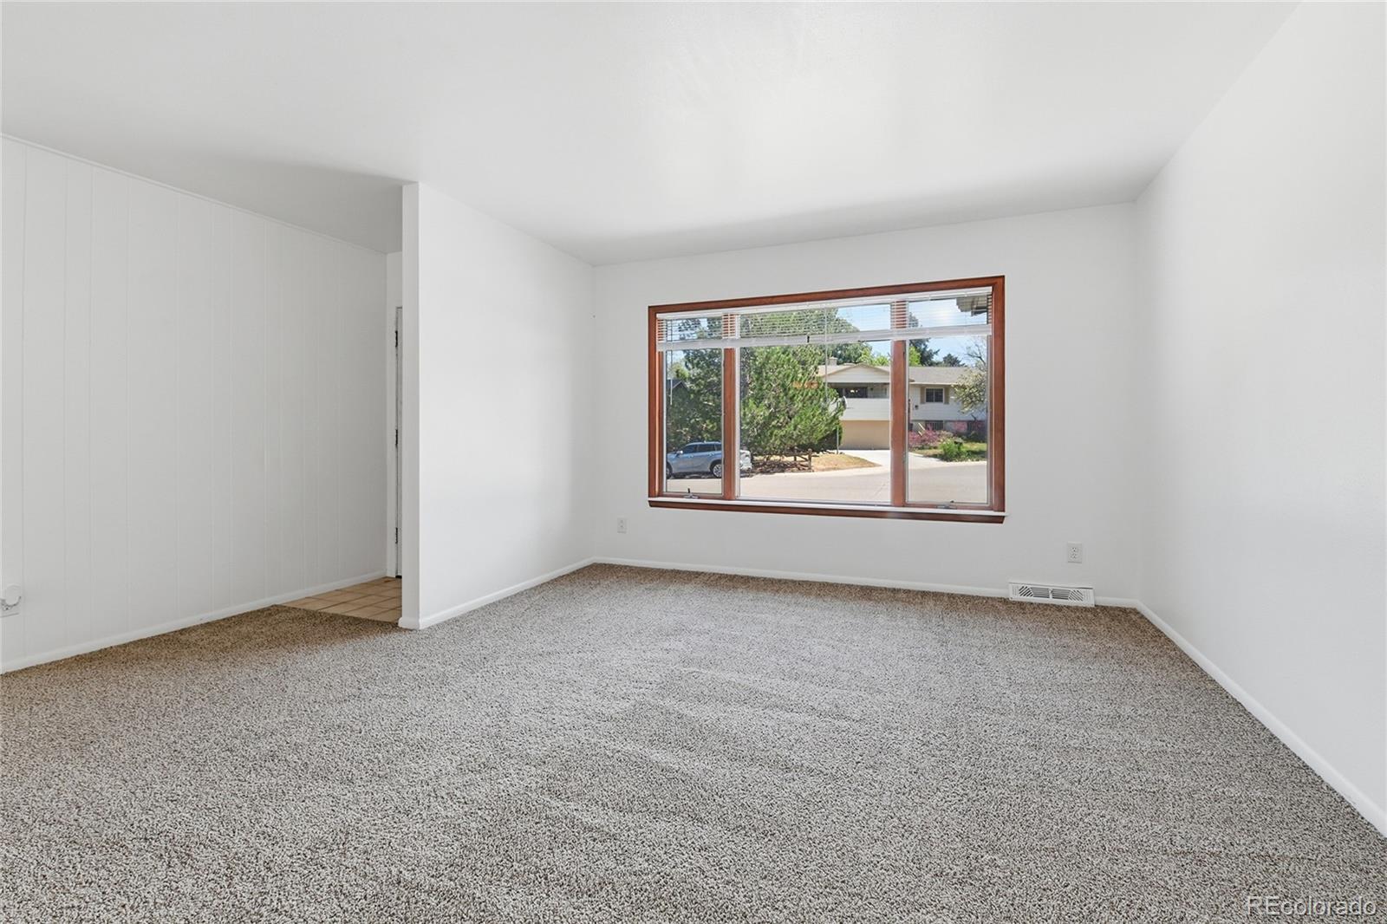
****15K**** for seller concessions/ or buy down on a full price offer***** SPACIOUS CUL-DE-SAC HOME WITH WALKOUT BASEMENT IN THE HEART OF DTC! Discover an incredible opportunity in the established Hutchinson Hills neighborhood, where generous living spaces, a large backyard, and an exceptional location come together. Situated on a quiet cul-de-sac on an approximately 10,098-square-foot lot, this 4-bedroom, 3-bathroom home offers 2,407 square feet of versatile living space with plenty of room to make it your own. Inside, you'll find comfortable gathering spaces, a welcoming family room with a fireplace, a dedicated dining area, and a kitchen conveniently connected to the main living areas. The finished walkout basement adds valuable flexibility, offering additional space for entertaining, recreation, hobbies, or everyday living. Step outside to a spacious backyard with a covered patio, providing an inviting setting for outdoor dining, relaxing evenings, and entertaining. The generous lot offers opportunities to create your ideal outdoor retreat. Located just minutes from the Denver Tech Center, this home offers convenient access to shopping, restaurants, parks, trails, Cherry Creek State Park, and major commuter routes. Enjoy the character of an established neighborhood with the convenience of nearby amenities. With its desirable cul-de-sac setting, generous lot, finished walkout basement, and flexible floor plan, this property offers an exciting opportunity to create a home that truly reflects your style. 2026 Roof! Space, location, and opportunity—all in one!
| 2 weeks ago | Listing updated with changes from the MLS | |
| 2 weeks ago | Status changed to Active | |
| 3 weeks ago | Listing first seen on site |

The content relating to real estate for sale in this Web site comes in part from the Internet Data eXchange ("IDX") program of METROLIST, INC., DBA RECOLORADO real estate listings held by brokers other than City Limits Property Management, LLC are marked with the IDX Logo. This information is being provided for the consumers' personal, non-commercial use and may not be used for any other purpose. All information subject to change and should be independently verified.