Save
Ask
Tour
Hide
Share
$675,000
4 Days On Site

7822 W 17th Avenue
Denver, CO 80214

For Sale|Single Family Residence|Active
3
Beds
2
Total Baths
2
Full Baths
1,750
SqFt
$386
/SqFt
1949
Built
Subdivision:
Morse Park
County:
Jefferson

Due to the health concerns created by Coronavirus we are offering personal 1-1 online video walkthough tours where possible.
Call Now: 303-818-4970
Is this the listing for you? We can help make it yours.
303-818-4970
7822 W 17th Avenue7822 W 17th Avenue7822 W 17th Avenue7822 W 17th Avenue
Save
Ask
Tour
Hide
Share

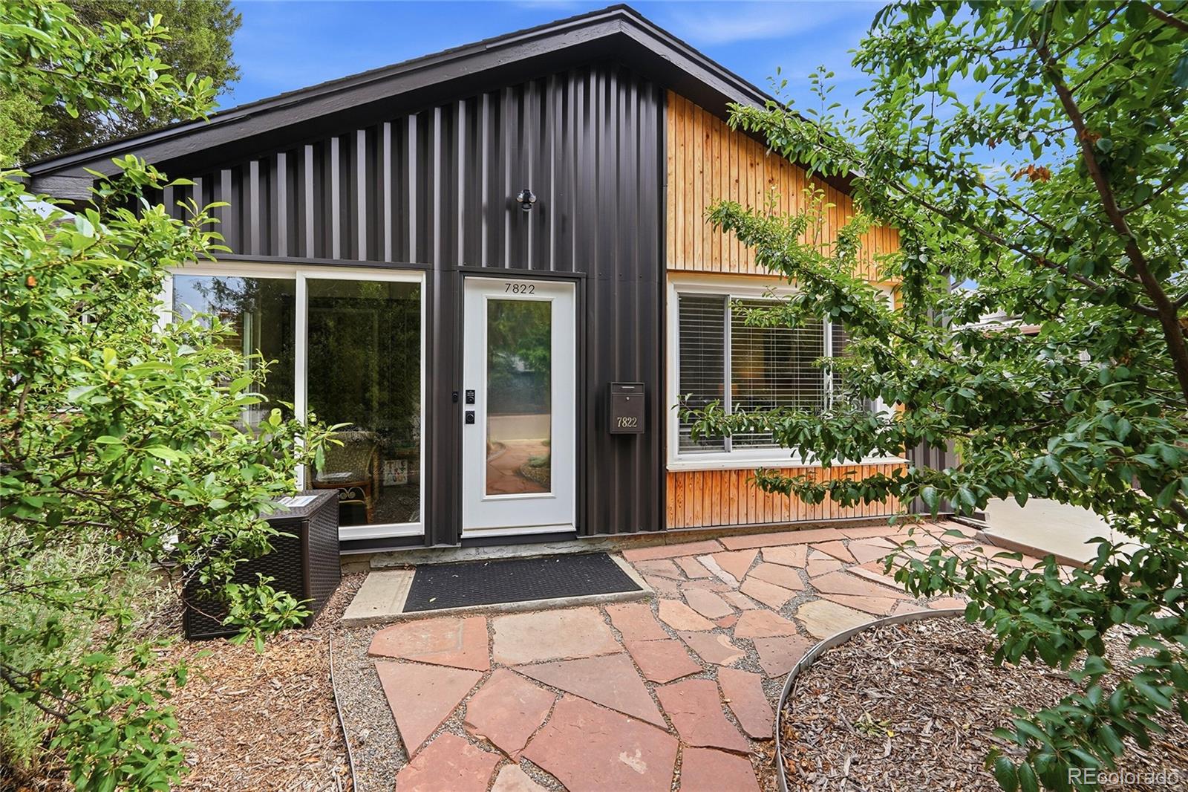
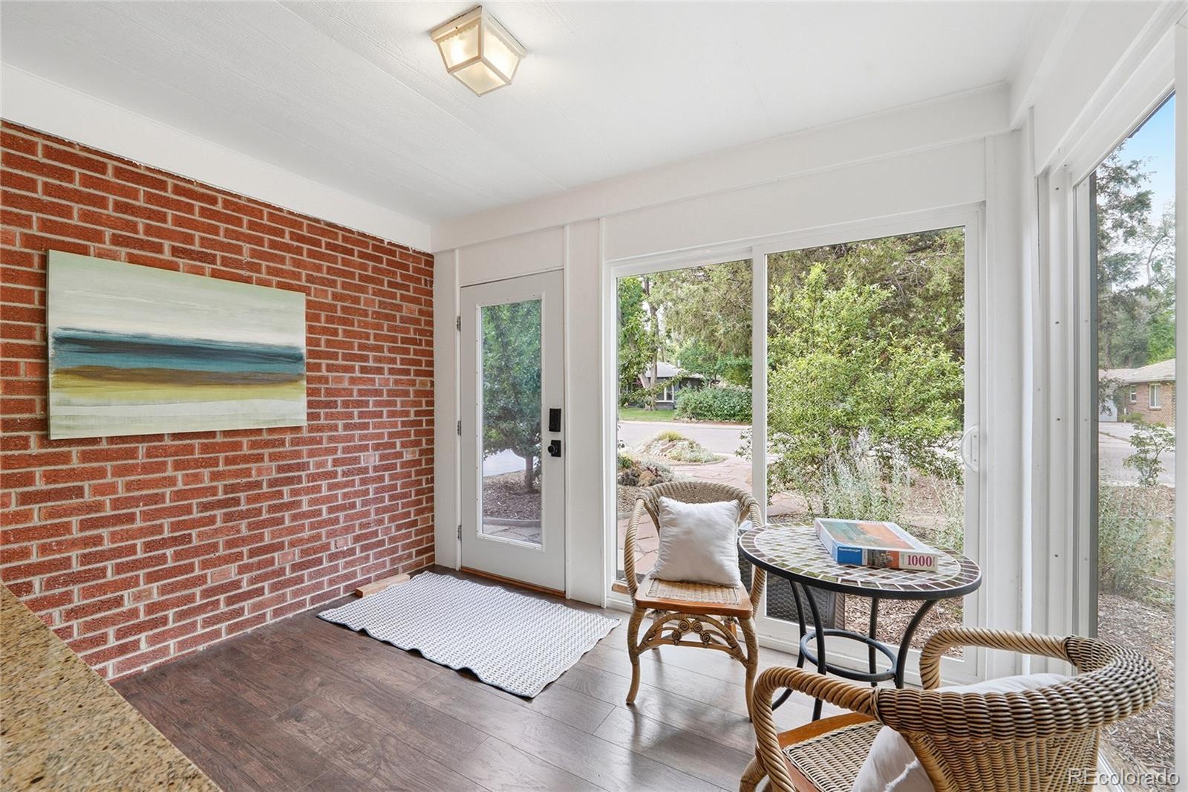
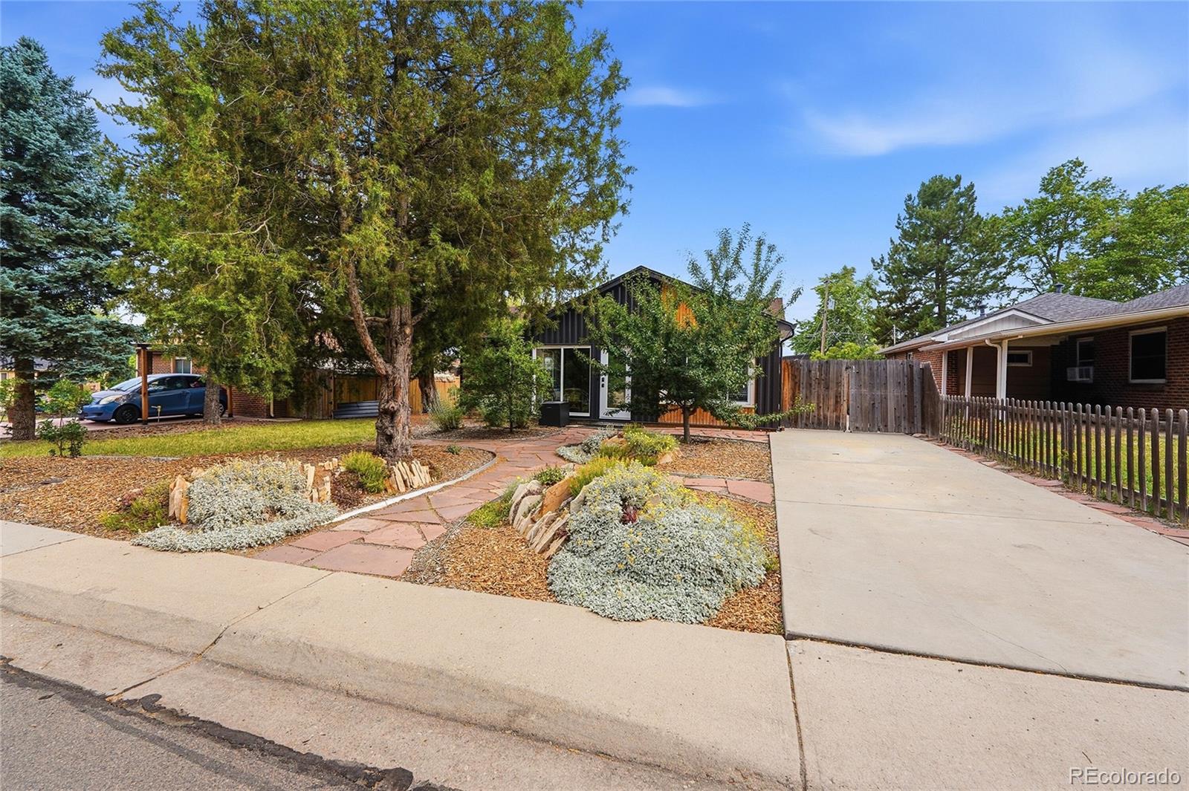
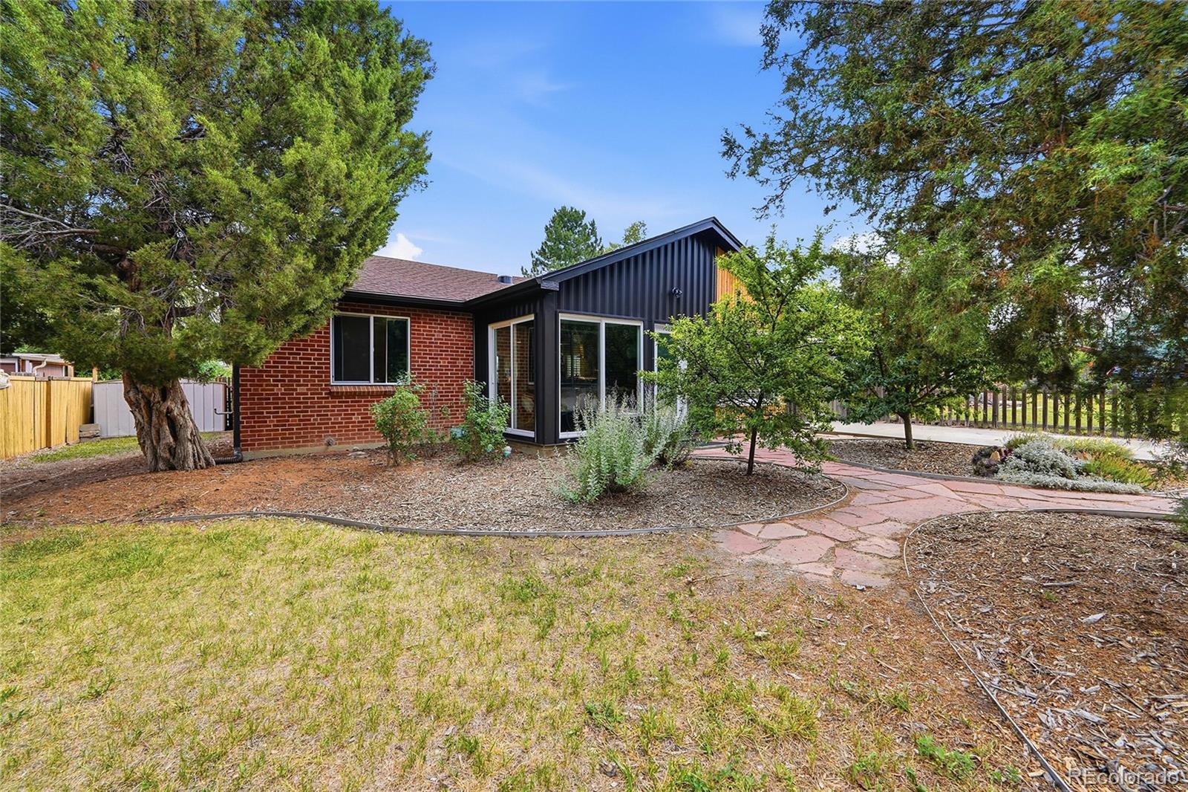
*OPEN HOUSE Saturday, 7/11 10-1* Beautifully updated single-level home in Morse Park featuring a fully reimagined entertainer’s floorplan, sunroom addition, and enviable backyard! A spacious xeric front yard framed by river rock walkways, crevice gardens, two plum trees, and an extra-long driveway creates a welcoming first impression before leading into the light-filled sunroom addition wrapped in sliding glass doors for year-round enjoyment. The oversized foyer offers the perfect spot for a sitting area or reading nook with built-in shelving, opening seamlessly into the connected living and dining spaces anchored by a large picture window. Enjoy casual meals or cooking for a crowd in the updated kitchen, offering stainless steel appliances, generous prep space and cabinetry, and easy connection to main living spaces. The family room serves as the heart of the home with vaulted tongue-and-groove ceilings, skylights, and a dramatic wall of glass overlooking the backyard, an ideal setting for game days or movie nights with friends. Unwind in the airy primary bedroom with convenient laundry access and a nearby updated full bath with deep two-person soaking tub. Two additional bedrooms and an updated full bath provide flexibility for guests, a home office, or creative space. The private backyard is an entertainer’s oasis, offering a river rock patio, outdoor dining area, water-wise lawn, mature landscaping, and two apple trees perfect for al fresco dining, summer gatherings, or quiet mornings. Side-yard RV parking and a detached garage with built-in storage and a dedicated workbench provide valuable storage for hobby gear. Perfectly placed just a short stroll from Morse Park, pool, public transportation, and the Charles Whitlock Recreation Center, with Sloan’s Lake, Edgewater Public Market, downtown Denver, and mountain adventures all within easy reach.

Save
Ask
Tour
Hide
Share
Listing Snapshot
Price 
$675,000
Days On Site 
4 Days
Bedrooms 
3
Inside Area (SqFt) 
1,750 sqft
Total Baths 
2
Full Baths 
2
Partial Baths 
N/A
Lot Size 
0.2 Acres
Year Built 
1949
MLS® Number 
2504804
Status 
Active
Property Tax 
$4,150
HOA/Condo/Coop Fees 
N/A
Sq Ft Source 
Plans
Friends & Family
Recent Activity
yesterdayListing updated with changes from the MLS®
4 days agoListing first seen on site
General Features
Acres 
0.2
Foundation 
Block
Garage 
Yes
Garage Spaces 
1
Levels 
One
Parking 
Concrete
Parking Spaces 
2
Property Condition 
Updated/Remodeled
Property Sub Type 
Single Family Residence
Security 
Carbon Monoxide Detector(s)Smoke Detector(s)
Sewer 
Public Sewer
SqFt Above 
1750
SqFt Total 
1750
Style 
Mid-Century Modern
Utilities 
Natural Gas AvailableCable AvailableElectricity AvailableElectricity ConnectedNatural Gas ConnectedPhone Available
Water Source 
Public
Interior Features
Appliances 
Convection OvenDishwasherDisposalDryerRangeRange HoodRefrigeratorWasher
Basement 
Crawl Space
Cooling 
Ceiling Fan(s)Evaporative Cooling
Flooring 
CarpetCorkTileVinyl
Heating 
Forced AirNatural Gas
Interior 
Built-in FeaturesCeiling Fan(s)Eat-in KitchenEntrance FoyerGranite CountersVaulted Ceiling(s)
Main Level Bedrooms 
3
Window Features 
Skylight(s)Window Coverings
Bathroom Full 
Level - MainDescription - Updated
Bedroom 
Dimensions - 11 x 15Level - MainDescription - Spacious, laundry closet
Bonus Room 
Dimensions - 16 x 12Level - MainDescription - Built-in shelving
Dining Room 
Dimensions - 11 x 10Level - MainDescription - Connected to living and kitchen
Family Room 
Dimensions - 17 x 18Level - MainDescription - Vaulted T&G ceilings, skylights, full wall of windows
Kitchen 
Dimensions - 15 x 19Level - MainDescription - Updated, stainless steel appliances, granite countertops
Living Room 
Dimensions - 9 x 9Level - MainDescription - Oversized picture window
Sun Room 
Dimensions - 11 x 9Level - MainDescription - Enclosed with sliding glass doors
Save
Ask
Tour
Hide
Share
Exterior Features
Construction Details 
BrickMetal SidingWood Siding
Exterior 
Private Yard
Fencing 
FencedFull
Lot Features 
LandscapedMany Trees
Patio And Porch 
Patio
Roof 
Composition
Windows/Doors 
Skylight(s)Window Coverings
Community Features
Financing Terms Available 
CashConventionalFHAVA Loan
Roads 
Paved
School District 
Jefferson County R-1
Schools
School District
Jefferson County R-1
Elementary School
Slater
Middle School
Creighton
High School
Lakewood
Listing courtesy of The Steller Group, Inc [email protected]


The content relating to real estate for sale in this Web site comes in part from the Internet Data eXchange ("IDX") program of METROLIST, INC., DBA RECOLORADO real estate listings held by brokers other than The Steller Group, Inc are marked with the IDX Logo. This information is being provided for the consumers' personal, non-commercial use and may not be used for any other purpose. All information subject to change and should be independently verified.

Neighborhood & Commute
Source: Walkscore
Save
Ask
Tour
Hide
Share