Save
Ask
Tour
Hide
Share
$624,900
8 Days On Site

2733 W 28th Avenue 7
Denver, CO 80211

For Sale|Townhouse|Active
2
Beds
4
Total Baths
1
Full Bath
3
Partial Baths
1,610
SqFt
$388
/SqFt
2015
Built
Subdivision:
Jefferson Park
County:
Denver

Due to the health concerns created by Coronavirus we are offering personal 1-1 online video walkthough tours where possible.
Call Now: 303-818-4970
Is this the listing for you? We can help make it yours.
303-818-4970
2733 W 28th Avenue 72733 W 28th Avenue 72733 W 28th Avenue 72733 W 28th Avenue 7
Save
Ask
Tour
Hide
Share

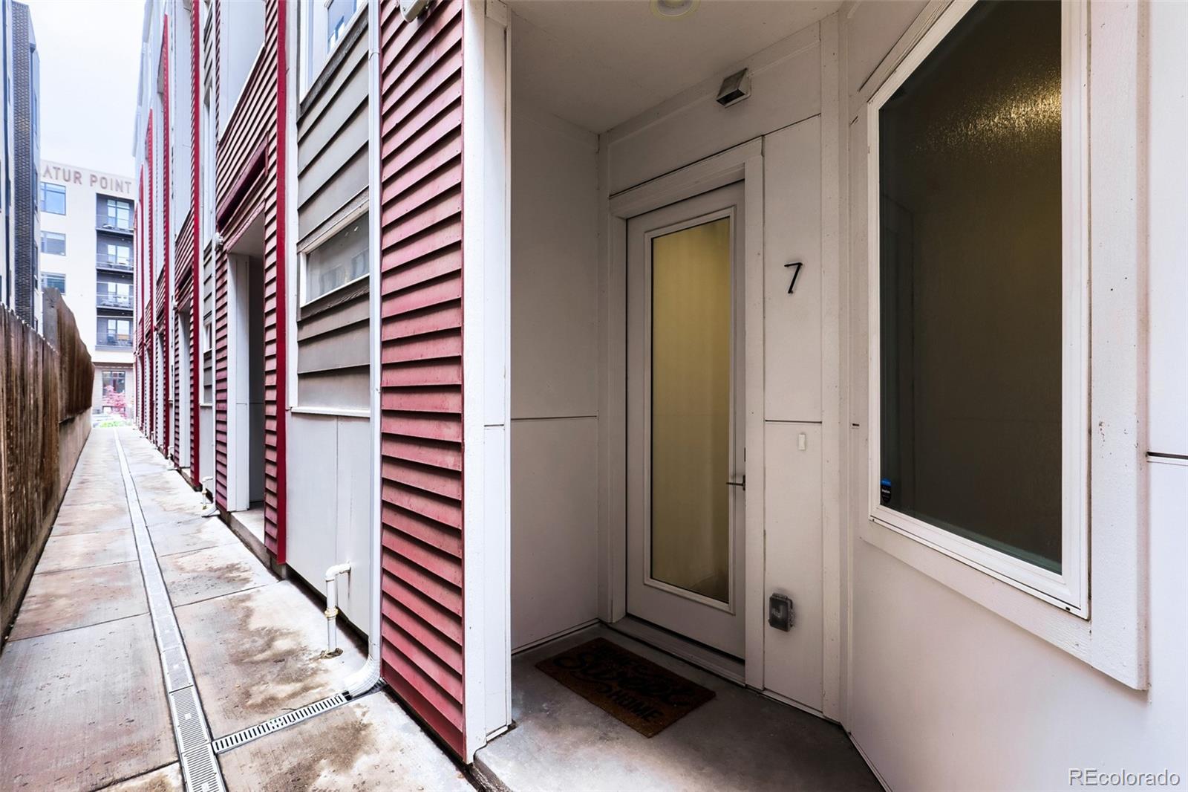
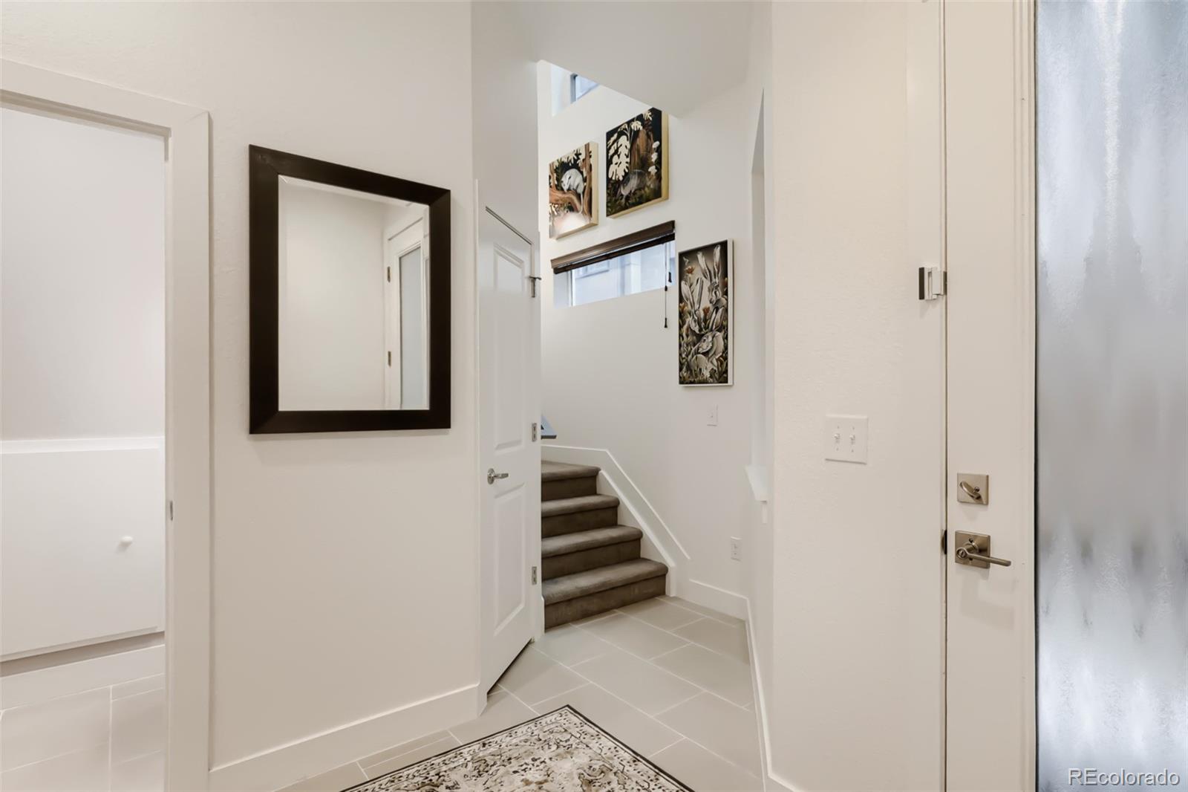
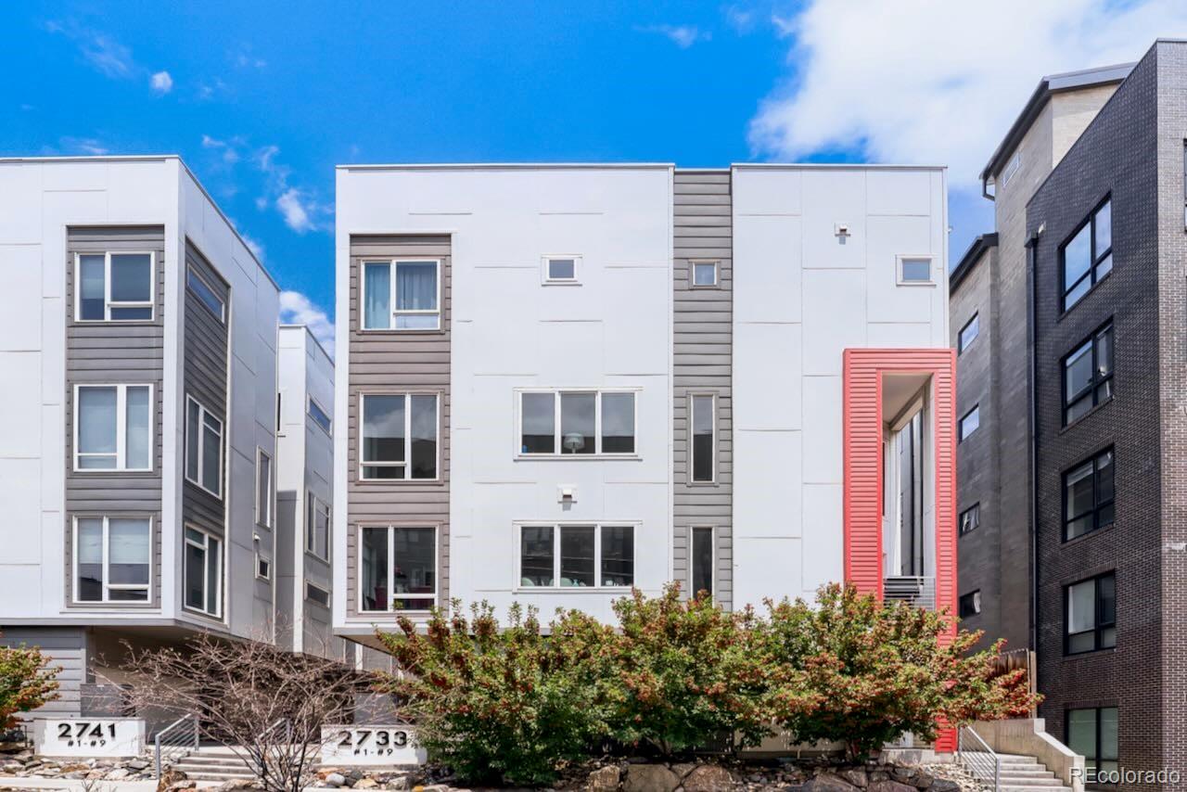
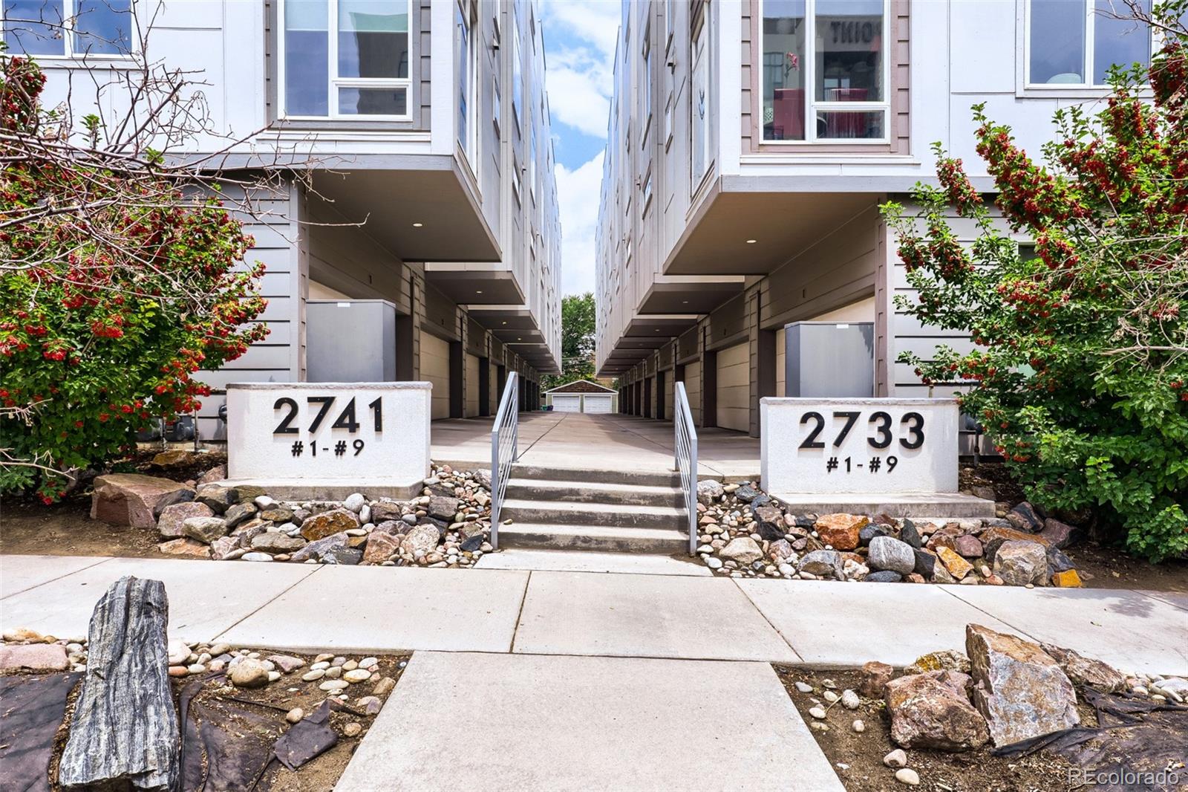
JUST LISTED! Experience the ultimate Denver lifestyle in this modern 2-bedroom, 4-bathroom, 1,610 sq. ft. townhome. Situated in the heart of Jefferson Park and steps from the Highlands, you’ll enjoy the best of both worlds: a welcoming neighborhood feel with unbeatable access to Denver's hottest spots. Soaring ceilings create an open, airy feel, while the versatile 4-level floor plan plus rooftop deck offers flexible living. The main level features dramatic two-story ceilings, oversized windows, a fireplace, dining area, and a well-appointed kitchen with quartz countertops, KitchenAid stainless steel appliances, a 5-burner gas cooktop with convection oven, and a walk-in pantry. Just off the living room, the main-level deck is perfect for sipping your morning coffee. The upper level features two bedrooms, including a light-filled primary suite where you can unwind with expansive windows, a walk-in closet, and an ensuite bath with a walk-in shower and built-in bench, as well as a second full bath. The loft is ideal for a home office, featuring striking floor-to-ceiling bookcases that provide abundant storage. Take in the views from a private 481 sq. ft. rooftop deck, perfect for entertaining, relaxing, or cultivating an urban garden. Walk to local gems including restaurants, coffee shops, breweries, farmers markets, and stores, or take a quick bike ride to experience LoHi, RiNo, and LoDo. Green spaces abound with nearby Jefferson Park, the South Platte River Trail, and Sloan’s Lake. Enjoy concerts and games at nearby Empower Field at Mile High and Ball Arena, and easily access I-25, Speer Boulevard, and Union Station. Additional highlights include fresh interior paint, an attached 2-car garage with EV charging, a high-efficiency furnace, and a tankless water heater. Whether you're drawn to the neighborhood's vibrant energy or its active urban lifestyle, this home puts the best of Denver at your doorstep. Visit the virtual tour at 2733-28th.com.

Save
Ask
Tour
Hide
Share
Listing Snapshot
Price 
$624,900
Days On Site 
8 Days
Bedrooms 
2
Inside Area (SqFt) 
1,610 sqft
Total Baths 
4
Full Baths 
1
Partial Baths 
3
Lot Size 
0.02 Acres
Year Built 
2015
MLS® Number 
2399957
Status 
Active
Property Tax 
$4,161
HOA/Condo/Coop Fees 
$25 monthly
Sq Ft Source 
Public Records
Friends & Family
Recent Activity
3 days agoListing updated with changes from the MLS®
5 days agoStatus changed to Active
a week agoListing first seen on site
General Features
Acres 
0.02
Attached Garage 
Yes
Direction Faces 
East
Foundation 
Slab
Garage 
Yes
Garage Spaces 
2
Levels 
Three Or More
Parking 
ConcreteElectric Vehicle Charging Station(s)Attached
Parking Spaces 
2
Property Sub Type 
Townhouse
Sewer 
Public Sewer
SqFt Above 
1610
SqFt Total 
1610
Style 
Urban Contemporary
Utilities 
Natural Gas AvailableCable AvailableElectricity ConnectedNatural Gas Connected
Water Source 
Public
Zoning 
C-MX-5
Interior Features
Appliances 
OvenConvection OvenDishwasherDisposalGas Water HeaterMicrowaveRefrigeratorSelf Cleaning Oven
Cooling 
Central Air
Fireplace 
Yes
Fireplace Features 
Family Room
Fireplaces 
1
Flooring 
CarpetTileWood
Heating 
Forced AirNatural Gas
Interior 
Walk-In Closet(s)
Laundry Features 
Laundry Closet
Window Features 
Window Coverings
Bathroom Full 
Level - UpperDescription - Full bath near bedroom #2 with quartz countertops undermount sink, chrome fixtures, decorative tiles, and tub/shower!
Bathroom Half 
Level - MainDescription - Entry-level powder room for added convenience!
Bathroom Three Quarter 
Level - UpperDescription - Primary bath with dual undermount sinks, quartz countertops, decorative tile, and a walk-in shower with built-in bench!
Bedroom 
Level - UpperDescription - Bright primary suite filled with natural light from large windows and a walk-in closet!
Dining Room 
Level - MainDescription - Dining area just off the kitchen, perfect for everyday meals!
Kitchen 
Level - MainDescription - Well-appointed kitchen with quartz countertops, undermount sinks, KitchenAid stainless steel appliances, a 5-burner gas cooktop with convection oven, and a walk-in pantry!
Laundry 
Level - UpperDescription - Laundry closet conveniently located near bedrooms!
Living Room 
Level - MainDescription - Light-filled family room with dramatic two-story ceilings, oversized windows, a cozy fireplace, and access to the patio!
Loft 
Level - UpperDescription - Loft with sophisticated floor-to-ceiling bookcases, ideal as a home office or bonus space!
Save
Ask
Tour
Hide
Share
Exterior Features
Construction Details 
FrameWood Siding
Fencing 
None
Patio And Porch 
Deck
Roof 
Membrane
Windows/Doors 
Window Coverings
Community Features
Association Dues 
25
Building Access 
Ground
Financing Terms Available 
CashConventionalFHAVA Loan
HOA Fee Frequency 
Monthly
Roads 
Paved
School District 
Denver 1
Schools
School District
Denver 1
Elementary School
Brown
Middle School
Skinner
High School
North
Listing courtesy of RE/MAX Professionals [email protected]


The content relating to real estate for sale in this Web site comes in part from the Internet Data eXchange ("IDX") program of METROLIST, INC., DBA RECOLORADO real estate listings held by brokers other than RE/MAX Professionals are marked with the IDX Logo. This information is being provided for the consumers' personal, non-commercial use and may not be used for any other purpose. All information subject to change and should be independently verified.

Neighborhood & Commute
Source: Walkscore
Save
Ask
Tour
Hide
Share