Save
Ask
Tour
Hide
Share
$649,999
1 Day On Site

6901 Eliot Street
Denver, CO 80221

For Sale|Single Family Residence|Active
5
Beds
3
Total Baths
1
Full Bath
2
Partial Baths
3,033
SqFt
$214
/SqFt
2019
Built
Subdivision:
Westminster Station
County:
Adams

Due to the health concerns created by Coronavirus we are offering personal 1-1 online video walkthough tours where possible.
Call Now: 303-818-4970
Is this the listing for you? We can help make it yours.
303-818-4970
Upcoming Open Houses
Due to COVID-19, we recommend you verify Open Houses before attending.
Sat, Oct 3, 11:00 AM - 2:00 PM
6901 Eliot Street6901 Eliot Street6901 Eliot Street6901 Eliot Street
Save
Ask
Tour
Hide
Share

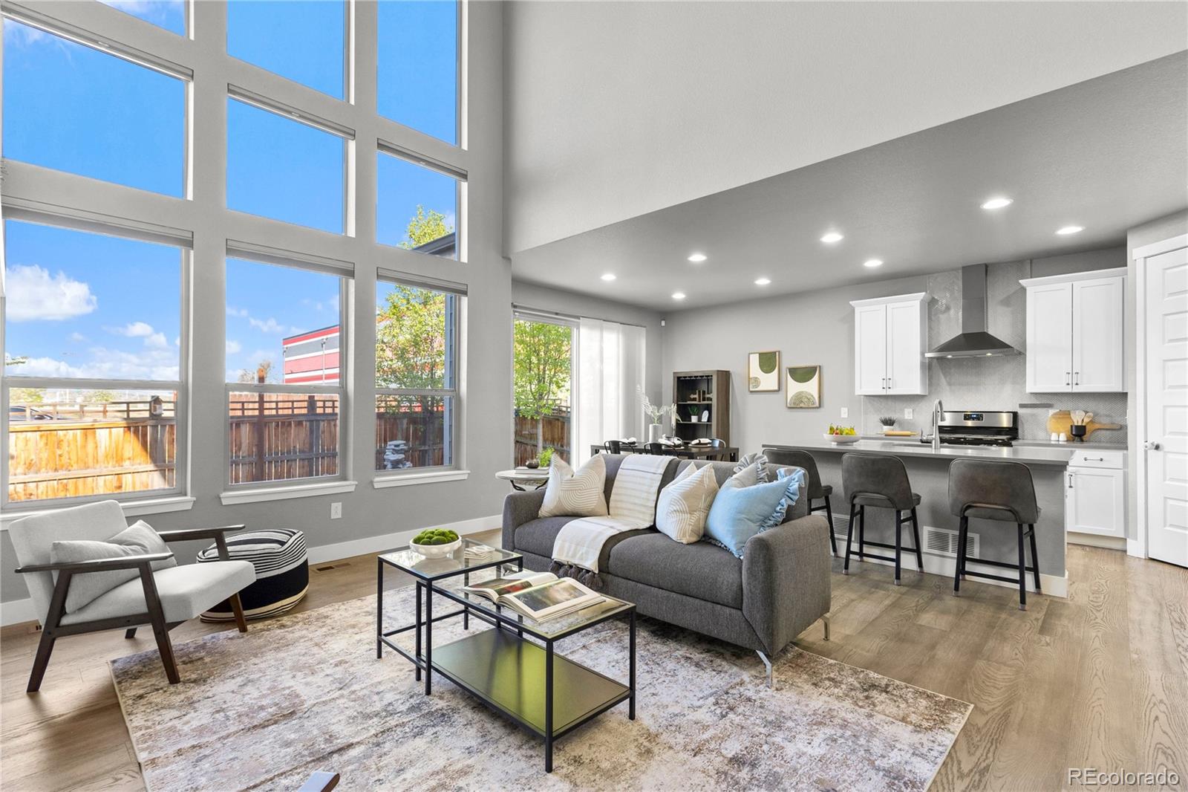
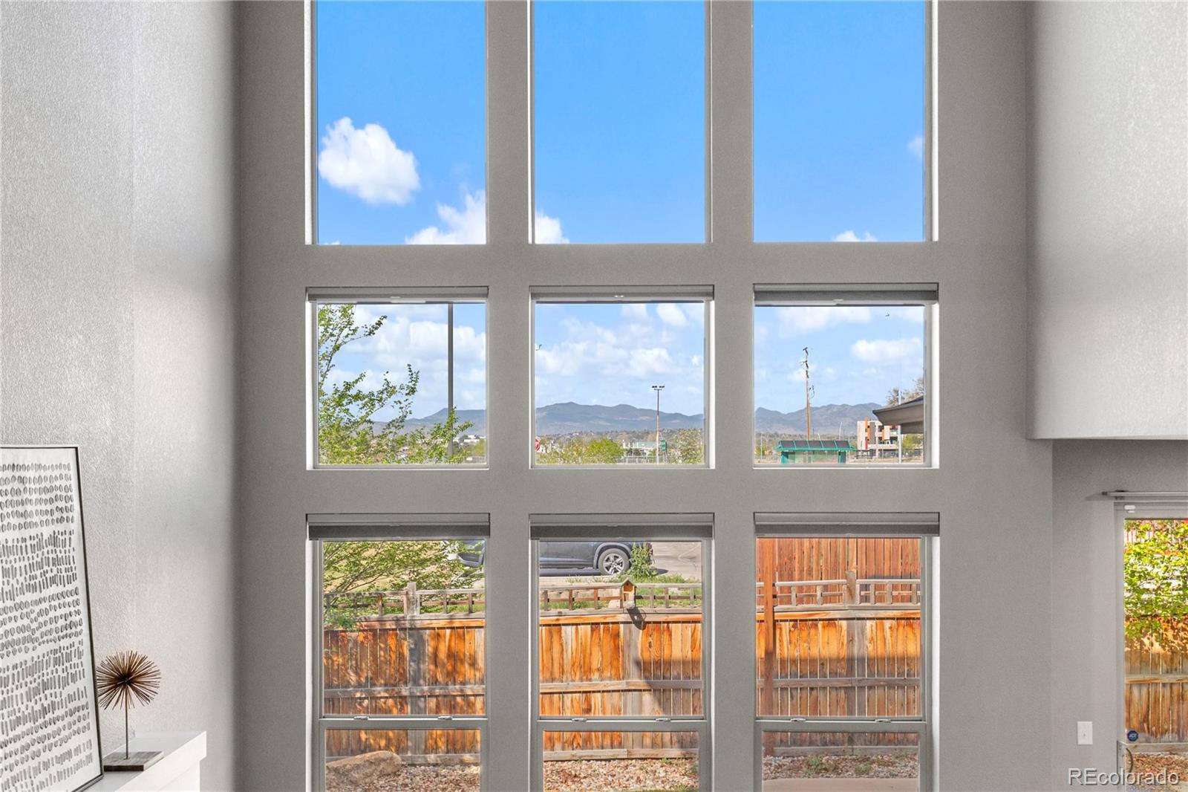
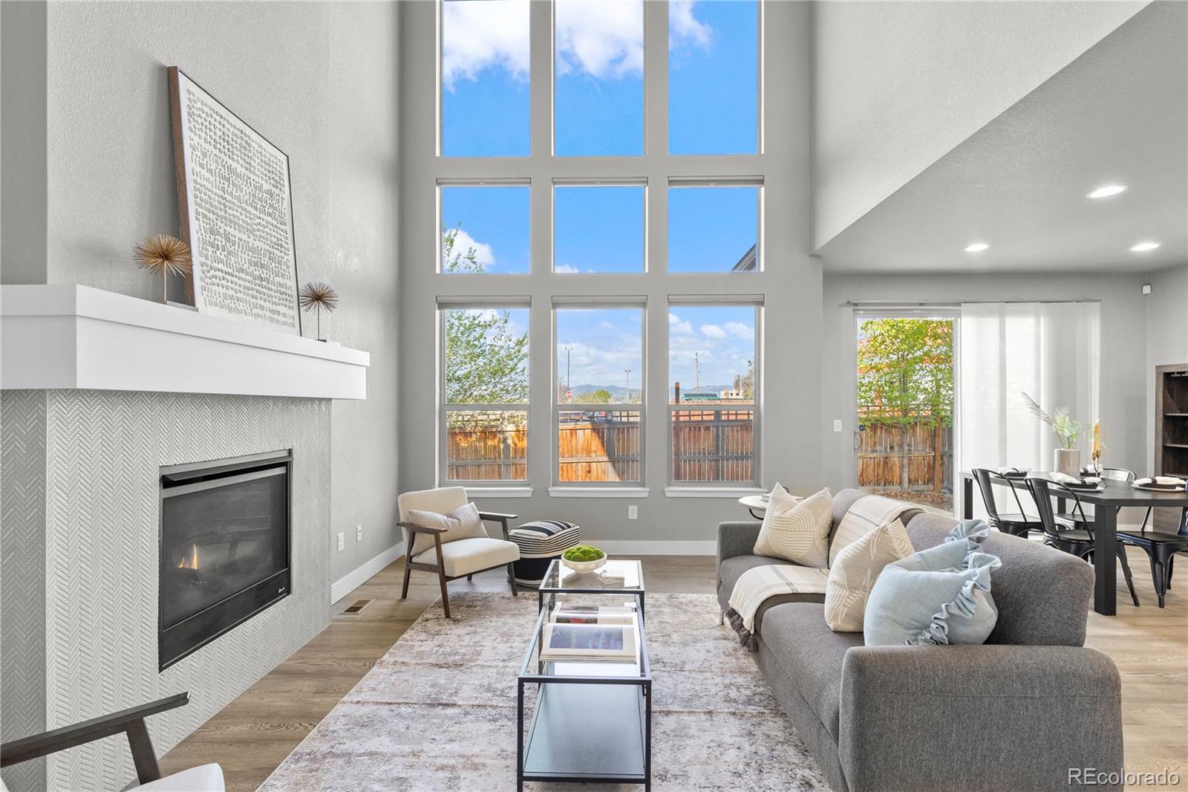
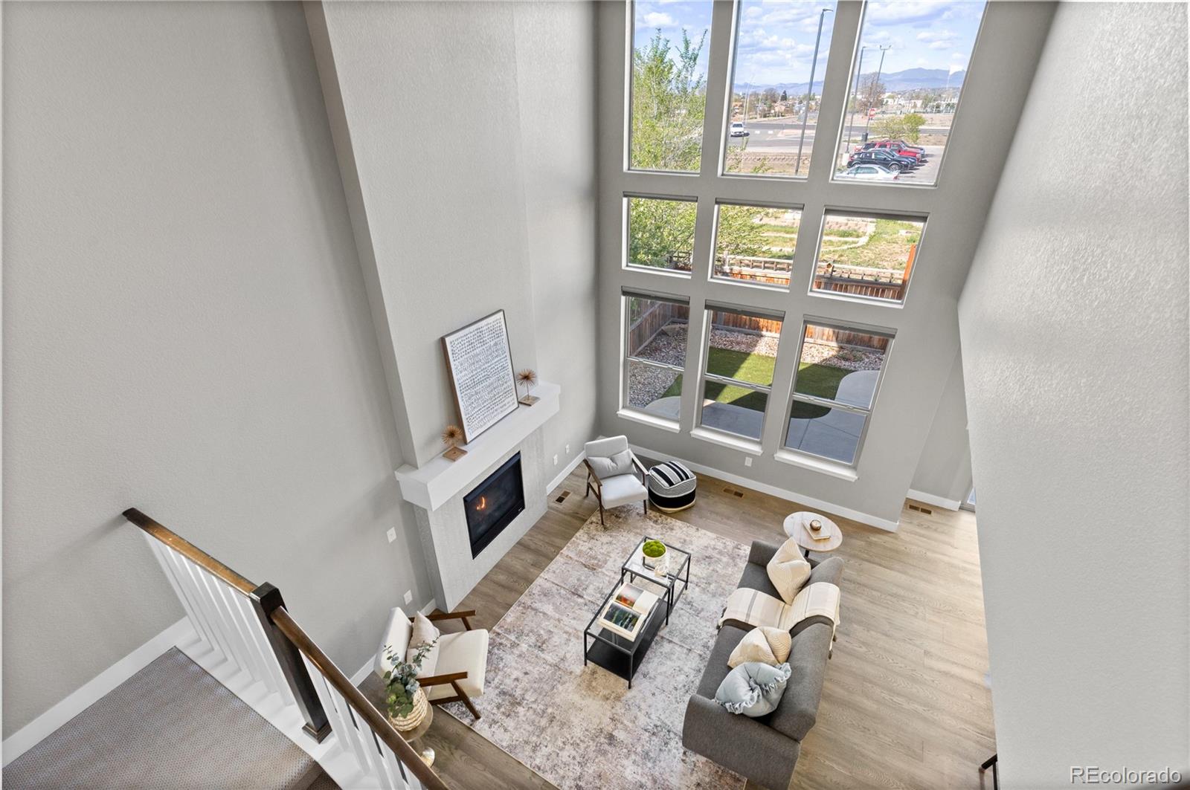
Mountain views, soaring ceilings and a floor plan that works for everyday life. Built in 2019 by Cardel Homes, this 3,033 sq ft home in Westminster Station pairs modern style with smart function, all with a low $55/month HOA. The great room is the showstopper. Cathedral ceilings and floor-to-ceiling windows frame the mountain views and fill the space with natural light, anchored by a herringbone-tiled gas fireplace. The kitchen features gray quartz counters, a large island, crisp white cabinetry, a gas range and a pantry, and opens to a spacious dining area. Sliding glass doors lead to a fully fenced backyard and a large patio made for summer evenings. A main-floor office, mud room and laundry keep daily life organized. Upstairs, the primary suite is a true retreat with mountain views, a sliding barn door to the en suite bath and an oversized walk-in closet. Three more bedrooms, two with walk-in closets, and a full bath complete the level. The finished basement adds a versatile bonus room for a media room, gym, studio or guest space, plus a fun nook under the stairs and a large storage room. Energy-efficient features include a tankless water heater, efficient HVAC, windows and insulation, plus smart locks and a video doorbell. The attached tandem garage fits two cars with extra room for bikes, gear or storage. The home has been meticulously maintained, with recent updates like new stair and hallway carpet and a furnace humidifier. Just blocks from Westminster Station commuter rail, with easy access to downtown Denver, Boulder and the Front Range, plus nearby parks, trails and dining. Ask about preferred lender incentives worth up to $10,000!

Save
Ask
Tour
Hide
Share
Listing Snapshot
Price 
$649,999
Days On Site 
1 Day
Bedrooms 
5
Inside Area (SqFt) 
3,033 sqft
Total Baths 
3
Full Baths 
1
Partial Baths 
2
Lot Size 
0.08 Acres
Year Built 
2019
MLS® Number 
2301373
Status 
Active
Property Tax 
$7,532
HOA/Condo/Coop Fees 
$55 monthly
Sq Ft Source 
Public Records
Friends & Family
Recent Activity
6 hours agoListing updated with changes from the MLS®
14 hours agoStatus changed to Active
yesterdayListing first seen on site
General Features
Acres 
0.08
Attached Garage 
Yes
Direction Faces 
East
Foundation 
Slab
Garage 
Yes
Garage Spaces 
2
Green Energy Efficient 
AppliancesHVACInsulationLightingRoofThermostatWindows
Levels 
Two
Parking 
Attached
Parking Spaces 
2
Pets 
Cats OKDogs OK
Property Sub Type 
Single Family Residence
Sewer 
Public Sewer
SqFt Above 
2067
SqFt Below 
966
SqFt Total 
3033
Water Source 
Public
Interior Features
Appliances 
DryerMicrowaveRangeRange HoodRefrigeratorTankless Water HeaterWasher
Basement 
Sump PumpFinishedUnfinished
Cooling 
Ceiling Fan(s)Central Air
Fireplace 
Yes
Fireplace Features 
GasLiving Room
Fireplaces 
1
Flooring 
CarpetLaminateTile
Furnished 
Unfurnished
Heating 
Forced Air
Interior 
Ceiling Fan(s)High CeilingsHigh Speed InternetKitchen IslandPantryWalk-In Closet(s)Wired for Data
Window Features 
Double Pane Windows
Bathroom Full 
Level - Upper
Bathroom Half 
Level - Main
Bathroom Three Quarter 
Level - Upper
Bedroom 
Level - Upper
Dining Room 
Level - Main
Kitchen 
Level - Main
Laundry 
Level - Main
Living Room 
Level - Main
Mud Room 
Level - Main
Office 
Level - Main
Utility Room 
Level - BasementDescription - Large storage room
Save
Ask
Tour
Hide
Share
Exterior Features
Construction Details 
Cement SidingFrameStone
Exterior 
Private Yard
Fencing 
FencedFull
Lot Features 
LandscapedSprinklers In FrontSprinklers In Rear
Patio And Porch 
CoveredFront PorchPatio
Roof 
Composition
View 
Mountain(s)
Waterview 
Mountain(s)
Windows/Doors 
Double Pane Windows
Community Features
Association Amenities 
ParkPlayground
Association Fee 
$55.0
Association Fee Frequency 
Monthly
School District 
Westminster Public Schools
Financing Terms Available 
CashConventionalFHAVA Loan
Roads 
Paved
Schools
School District
Westminster Public Schools
Elementary School
Crown Pointe Charter Academy
Middle School
Crown Pointe Charter Academy
High School
Westminster
Listing courtesy of Your Castle Real Estate Inc [email protected]


The content relating to real estate for sale in this Web site comes in part from the Internet Data eXchange ("IDX") program of METROLIST, INC., DBA RECOLORADO real estate listings held by brokers other than Your Castle Real Estate Inc are marked with the IDX Logo. This information is being provided for the consumers' personal, non-commercial use and may not be used for any other purpose. All information subject to change and should be independently verified.

Neighborhood & Commute
Source: Walkscore
Save
Ask
Tour
Hide
Share