Save
Ask
Tour
Hide
Share
$600,000
3 Days On Site

1776 Jay Street
Denver, CO 80214

For Sale|Single Family Residence|Active
6
Beds
2
Total Baths
2
Partial Baths
2,200
SqFt
$273
/SqFt
1956
Built
Subdivision:
Edgewater
County:
Jefferson

Due to the health concerns created by Coronavirus we are offering personal 1-1 online video walkthough tours where possible.
Call Now: 303-818-4970
Is this the listing for you? We can help make it yours.
303-818-4970
Upcoming Open Houses
Due to COVID-19, we recommend you verify Open Houses before attending.
Sat, Aug 22, 12:00 AM - 3:00 PM
Sun, Aug 23, 1:00 AM - 4:00 PM
1776 Jay Street1776 Jay Street1776 Jay Street1776 Jay Street
Save
Ask
Tour
Hide
Share

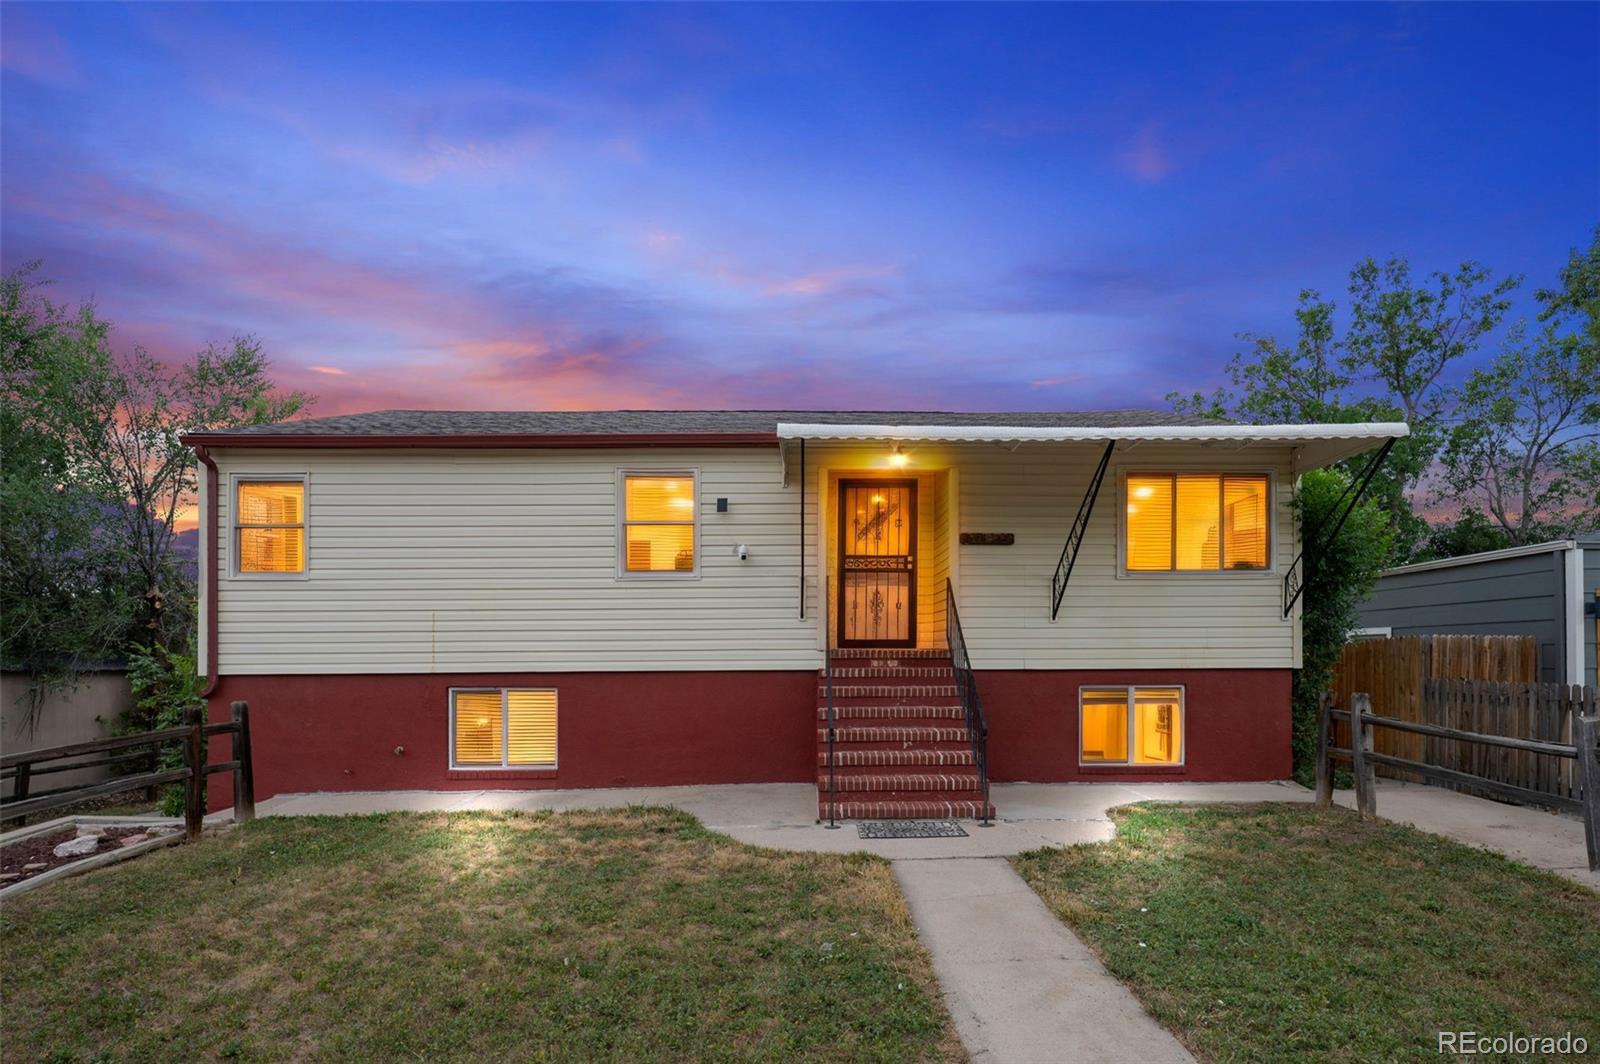
Unlock ultimate versatility just blocks from Sloan's Lake at 1776 Jay Street. This dynamic property offers a dual-unit layout featuring 6 total bedrooms, 2 kitchens, and 2 family rooms. Each unit has its own separate and dedicated entrance. Laundry including the washers and dryers in each unit. It is primed for an ideal house hack, steady rental income, or a simple future conversion back into a massive single-family home. Dual-Income Flexibility: Separate upper and lower levels allow you to live in one space and rent the other, or rent both units for maximum cash flow. Single-Family Potential: Easily reconnect the levels by adding interior stairs to create a spacious, traditional home. Enjoy peace of mind with a newer roof & decking, gutters, fresh paint, newly refinished hardwood floors, durable slate flooring, stainless steel appliances, brand new bathroom remodel, newer AC & water heater, ceiling fans, lighting, carpet. Enjoy a massive fenced backyard, a 10x20 storage shed with electric, a dog run, and an oversized RV pad with incredible potential to build a detached garage. Prime Sloan's Lake Lifestyle! Located just blocks from the water, trails, and parks. Walk to local favorites like the Edgewater Public Market, local breweries, and coffee shops. Just 6 blocks from the light rail stop for fast commutes to Downtown Denver, Golden, DIA, Red Rocks, skiing and hiking. Current owner rented out both units consistently with strong rents at an 8% cap rate.

Save
Ask
Tour
Hide
Share
Listing Snapshot
Price 
$600,000
Days On Site 
3 Days
Bedrooms 
6
Inside Area (SqFt) 
2,200 sqft
Total Baths 
2
Full Baths 
N/A
Partial Baths 
2
Lot Size 
0.19 Acres
Year Built 
1956
MLS® Number 
2257804
Status 
Active
Property Tax 
$3,735
HOA/Condo/Coop Fees 
N/A
Sq Ft Source 
Public Records
Friends & Family
Recent Activity
yesterdayListing updated with changes from the MLS®
4 days agoListing first seen on site
General Features
Acres 
0.19
Direction Faces 
West
Levels 
Multi/Split
Parking 
ConcreteGuestLighted
Parking Spaces 
11
Property Condition 
Updated/Remodeled
Property Sub Type 
Single Family Residence
Security 
Carbon Monoxide Detector(s)Smoke Detector(s)
Sewer 
Public Sewer
SqFt Above 
2200
SqFt Total 
2200
Style 
ContemporaryMid-Century Modern
Utilities 
Cable AvailableElectricity AvailableElectricity ConnectedNatural Gas AvailablePhone Available
Water Source 
Public
Zoning 
R1
Interior Features
Appliances 
OvenDishwasherDisposalDryerFreezerGas Water HeaterMicrowaveRangeRange HoodRefrigeratorSelf Cleaning OvenWasher
Basement 
Bath/StubbedDaylightExterior EntryFinishedFullWalk-Out Access
Cooling 
Ceiling Fan(s)Central Air
Electric 
220 Volts
Flooring 
VinylCarpetLinoleumStoneTileWood
Furnished 
Unfurnished
Heating 
Forced Air
Interior 
Breakfast BarBuilt-in FeaturesCeiling Fan(s)Eat-in KitchenHigh CeilingsIn-Law FloorplanLaminate CountersPantryTile Counters
Laundry Features 
In UnitLaundry Closet
Main Level Bedrooms 
3
Window Features 
Double Pane WindowsWindow Coverings
Bathroom Three Quarter 
Level - LowerDescription - Handicap features, window for lots of bright natural light looking out into the backyard and patio!
Bedroom 
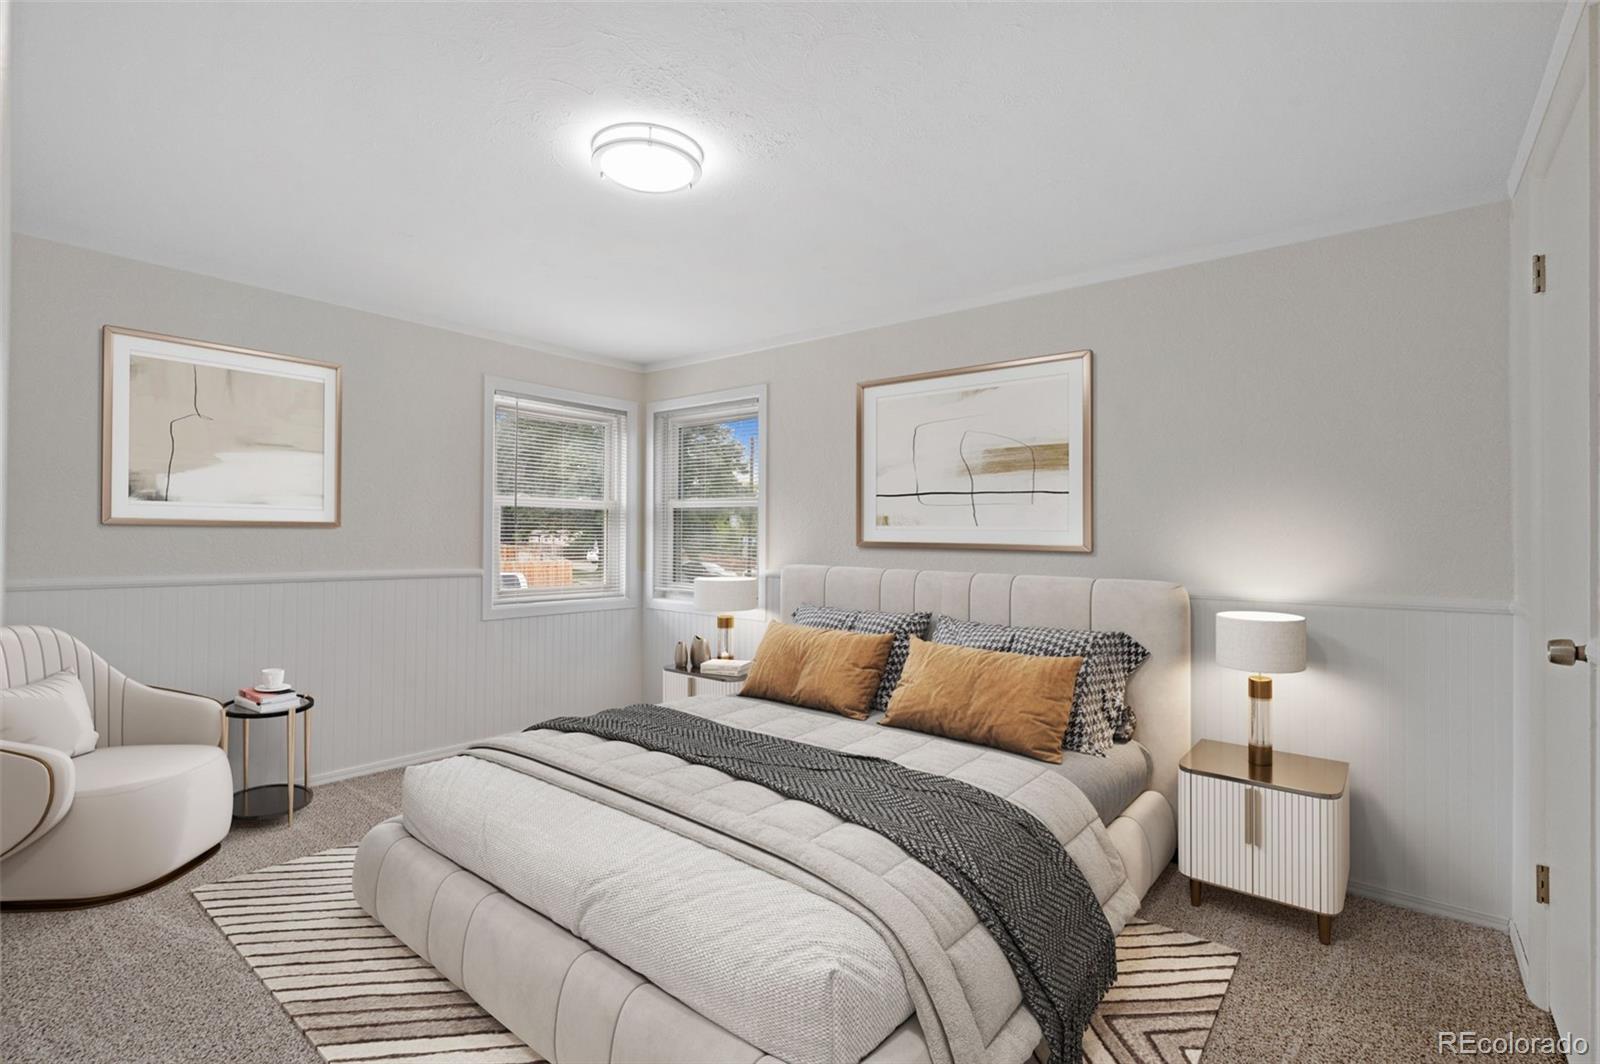
Level - MainDescription - Brand new carpet, pad, paint, hardware, lighting and window coverings!
Dining Room 
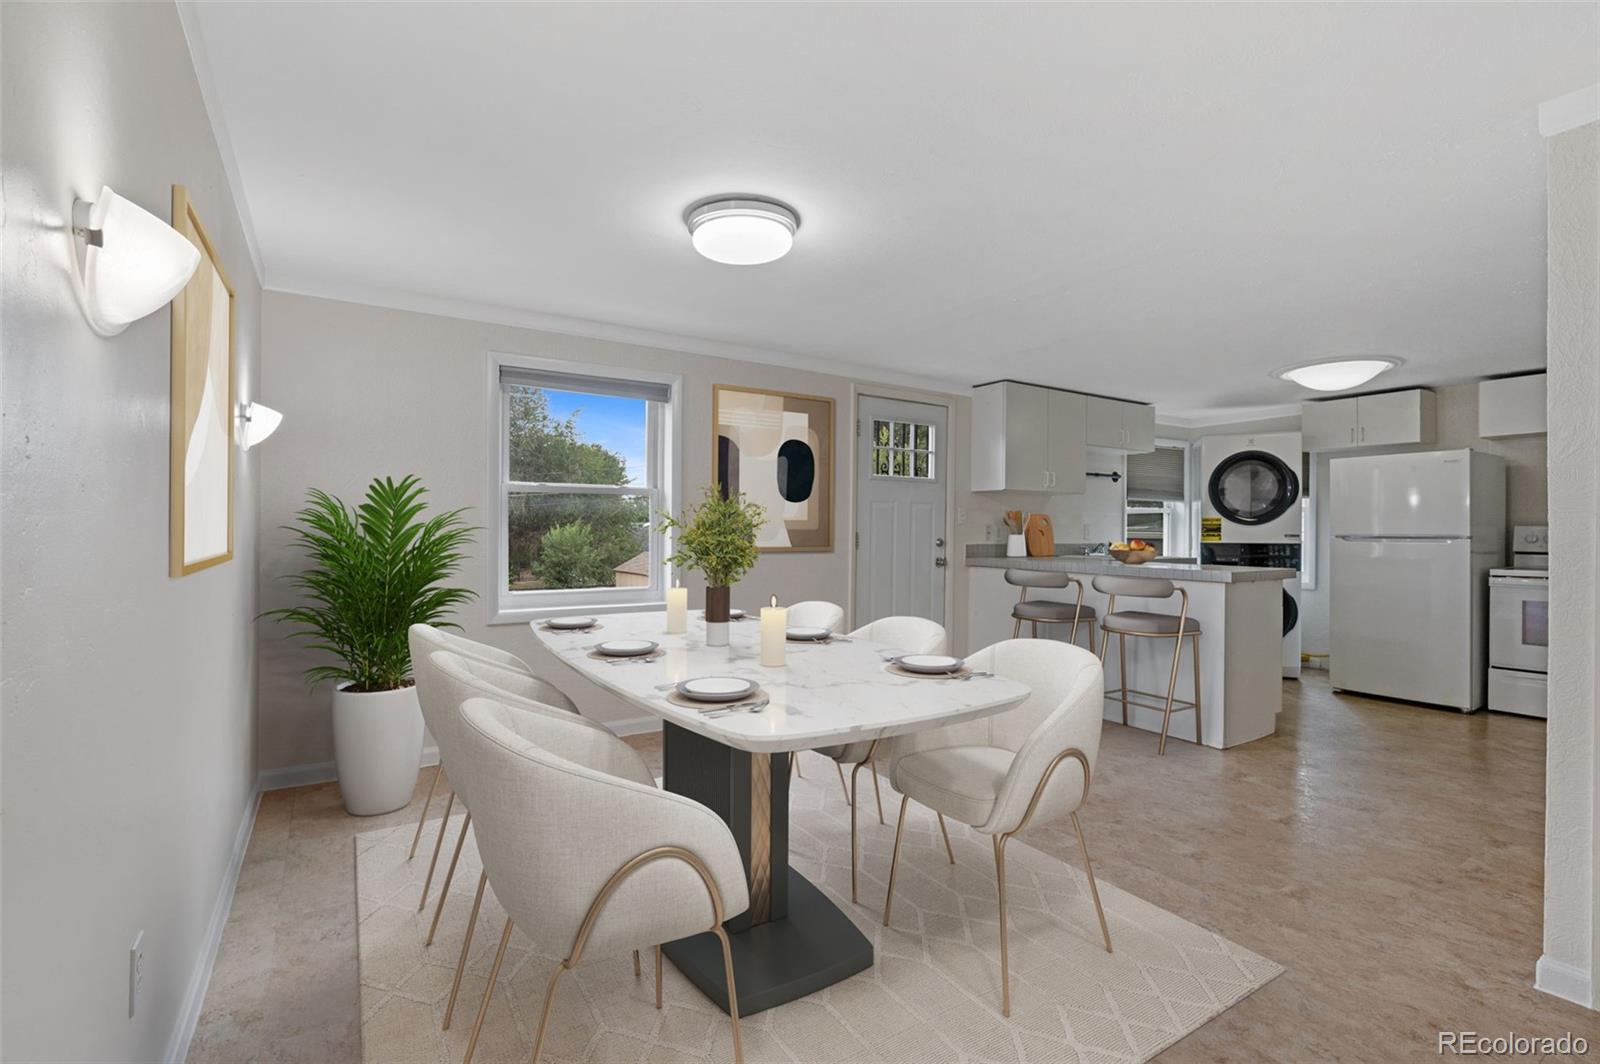
Level - LowerDescription - Recessed lighting, newer paint and carpet with a large easterly facing window.
Kitchen 
Level - LowerDescription - Slate floors, stainless steel appliances, updated recessed lighting.
Laundry 
Level - MainDescription - Located in the kitchen area with updated plumbing.
Living Room 
Level - LowerDescription - Large west facing window, newer carpet.
Save
Ask
Tour
Hide
Share
Exterior Features
Construction Details 
BlockFrameVinyl Siding
Exterior 
GardenLightingPrivate YardRain Gutters
Fencing 
Partial
Lot Features 
Level
Patio And Porch 
CoveredFront PorchPatioWrap Around
Roof 
Composition
Windows/Doors 
Double Pane WindowsWindow Coverings
Community Features
Financing Terms Available 
1031 ExchangeCashConventionalFHAVA Loan
Roads 
Paved
School District 
Jefferson County R-1
Schools
School District
Jefferson County R-1
Elementary School
Edgewater
Middle School
Jefferson
High School
Jefferson
Listing courtesy of Sara Sells Colorado [email protected]


The content relating to real estate for sale in this Web site comes in part from the Internet Data eXchange ("IDX") program of METROLIST, INC., DBA RECOLORADO real estate listings held by brokers other than Sara Sells Colorado are marked with the IDX Logo. This information is being provided for the consumers' personal, non-commercial use and may not be used for any other purpose. All information subject to change and should be independently verified.

Neighborhood & Commute
Source: Walkscore
Save
Ask
Tour
Hide
Share