Save
Ask
Tour
Hide
Share
$615,000
4 Days On Site

1095 Terry Street
Golden, CO 80401

For Sale|Single Family Residence|Active
3
Beds
2
Total Baths
1
Full Bath
1
Partial Bath
1,155
SqFt
$532
/SqFt
1955
Built
Subdivision:
East Old Golden Rd
County:
Jefferson

Due to the health concerns created by Coronavirus we are offering personal 1-1 online video walkthough tours where possible.
Call Now: 303-818-4970
Is this the listing for you? We can help make it yours.
303-818-4970
1095 Terry Street1095 Terry Street1095 Terry Street1095 Terry Street
Save
Ask
Tour
Hide
Share

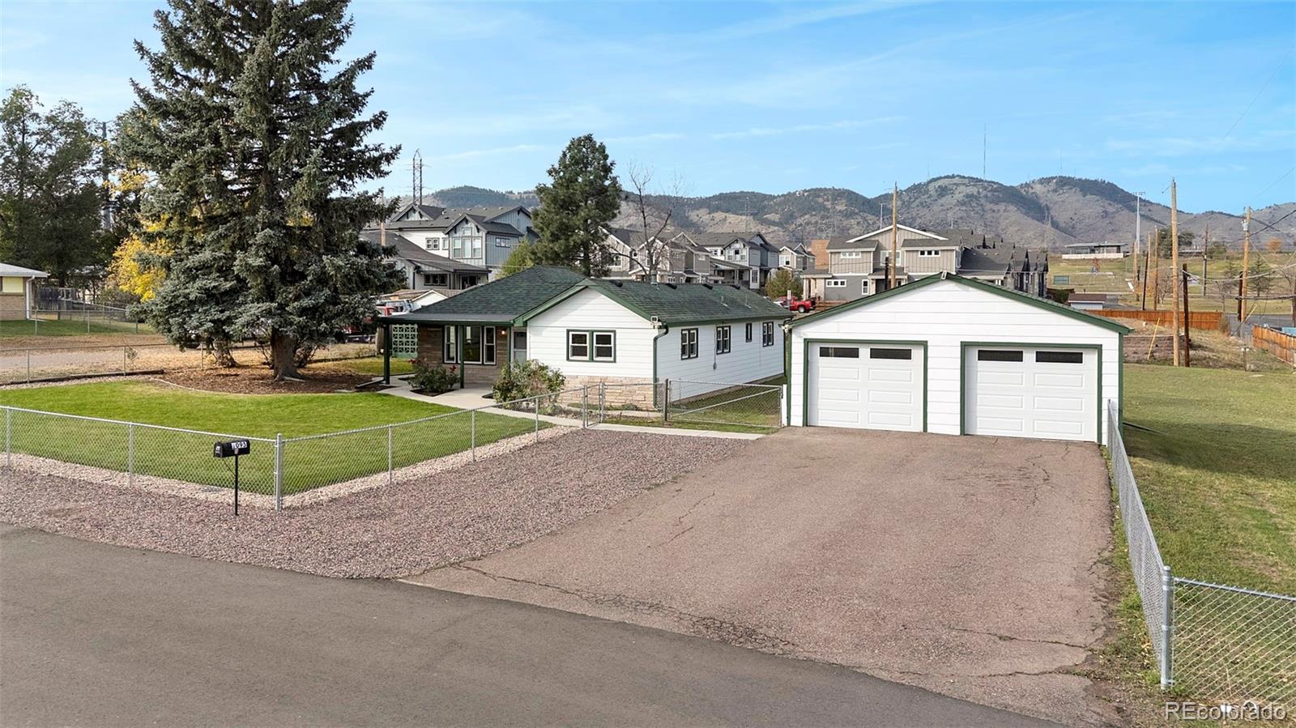
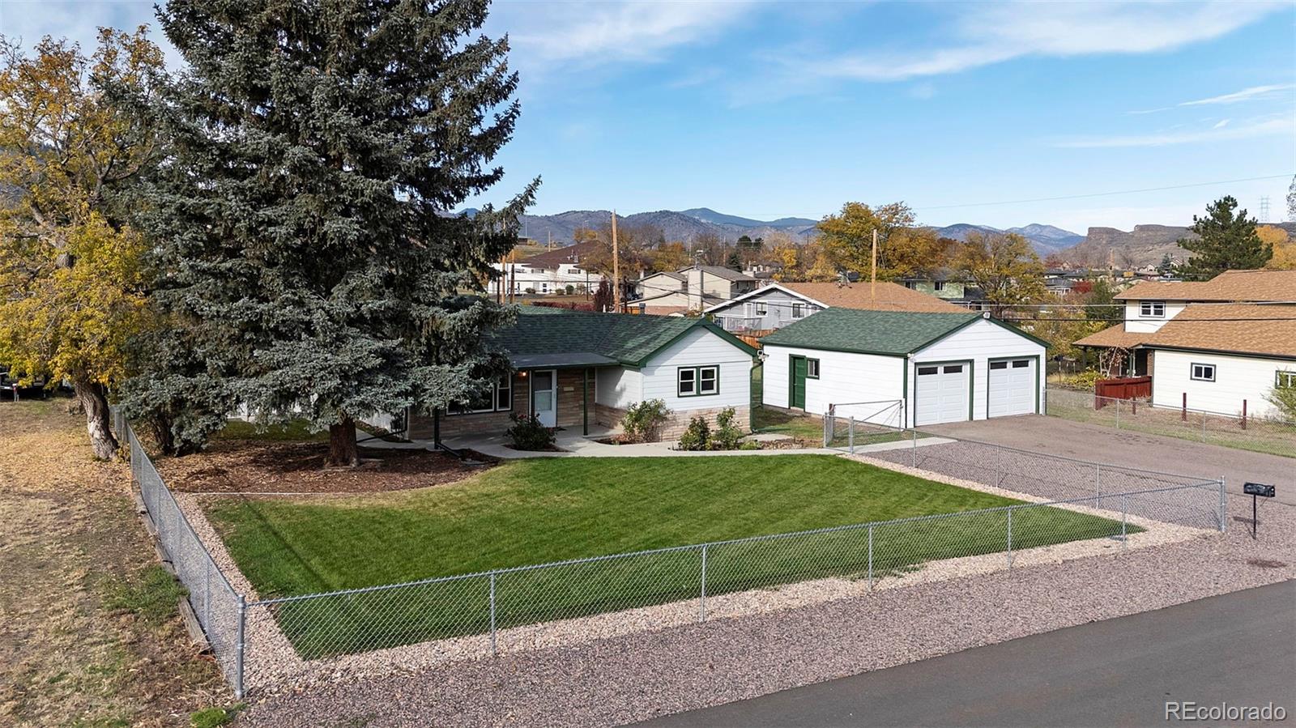
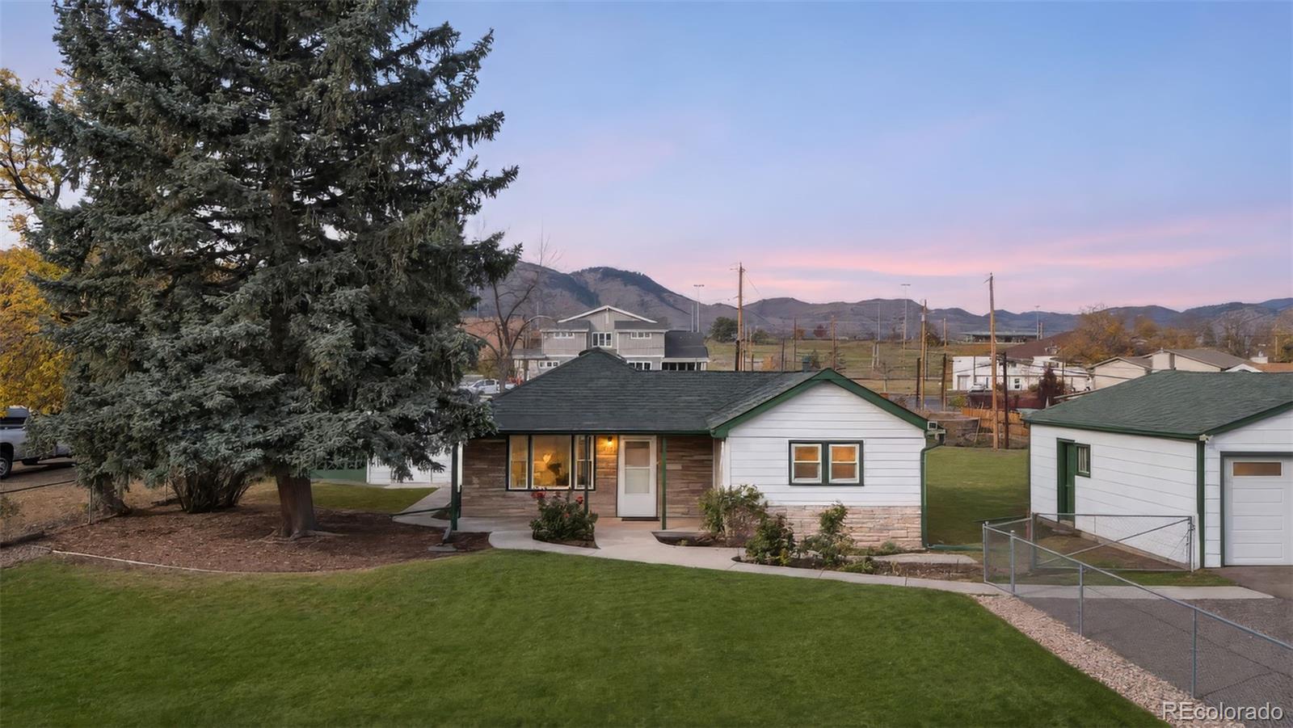
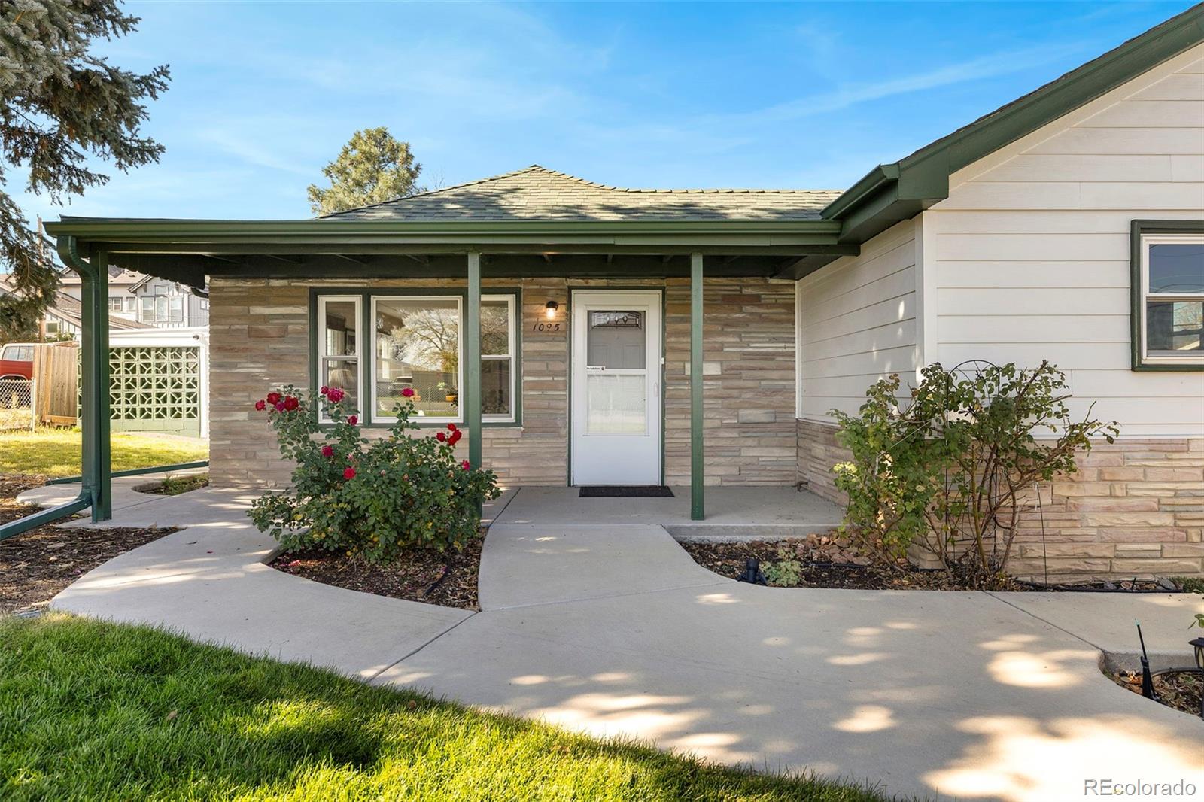
Welcome home to an incredible Golden opportunity where classic charm meets boundless future potential, just minutes from vibrant downtown Golden. A level half acre with R-2 zoning, ready for a buyer to put down roots today and build long-term value for tomorrow. Inside, this well-maintained 1955 ranch offers warm character and 1,155 square feet of easy single-level living. Step through the arched leaded-glass door into a living room with two large triple windows. The layout flows into the dining area and an oak kitchen with a white tile backsplash and all appliances included. A walk-through bonus room with a built-in desk and drawers works as a home office, creative nook or oversized pantry. The primary suite frames Mt. Zion and South Table Mountain with its own three-quarter bath. Two more bedrooms share a full bath detailed with tile accents. Just off the kitchen, an attached workshop with power and its own exterior entry is ready for big ideas: build, create or take a passion project to the next level, while the detached two-car garage stays free. Step outside to what truly sets this property apart: a level, expansive half acre with sunset views toward Mt. Zion. A separate gravel pad for an RV, camper or weekend toys gives you room for everything. R-2 zoning in unincorporated Jefferson County adds long-term flexibility, whether that means an ADU, a second unit or letting the property evolve with your vision (buyer to verify permitted uses with JeffCo Planning & Zoning). When you’re ready to explore, you’re a quick hop to Ulysses Park or Fossil Trail on South Table Mountain. Head down the 6th Ave trail to Clear Creek trails and downtown Golden. I-70 is close by for the high country or downtown Denver. Comfortable, charming and packed with upside: move in today, make it uniquely yours and let a Golden half acre build your future.

Save
Ask
Tour
Hide
Share
Listing Snapshot
Price 
$615,000
Days On Site 
4 Days
Bedrooms 
3
Inside Area (SqFt) 
1,155 sqft
Total Baths 
2
Full Baths 
1
Partial Baths 
1
Lot Size 
0.5 Acres
Year Built 
1955
MLS Number 
2241793
Status 
Active
Property Tax 
$3,183
HOA/Condo/Coop Fees 
N/A
Sq Ft Source 
Public Records
Friends & Family
Recent Activity
2 hours agoListing updated with changes from the MLS
3 days agoStatus changed to Active
4 days agoListing first seen on site
General Features
Acres 
0.5
Direction Faces 
East
Garage 
Yes
Garage Spaces 
2
Levels 
One
Parking Spaces 
9
Property Sub Type 
Single Family Residence
Security 
Carbon Monoxide Detector(s)
Sewer 
Public Sewer
SqFt Above 
1155
SqFt Total 
1155
Style 
Traditional
Water Source 
Public
Zoning 
R-2
Interior Features
Appliances 
DishwasherDryerGas Water HeaterMicrowaveOvenRangeRefrigeratorWasher
Basement 
Crawl Space
Flooring 
VinylCarpetLinoleumTile
Heating 
Forced Air
Main Level Bedrooms 
3
Window Features 
Double Pane Windows
Bathroom Full 
Dimensions - 8 x 7.9Level - MainDescription - The hall bath pairs a tub-shower in white subway tile with an accent band. A long vanity with oak cabinets adds storage, and two linen closets sit just outside in the hall.
Bathroom Three Quarter 
Dimensions - 6 x 5.6Level - MainDescription - The primary bedroom's own bath, with a stand-up shower behind a glass door, a tiled surround and a tile floor.
Bedroom 
Dimensions - 9.6 x 9.9Level - MainDescription - Top-down/bottom-up shades bring in light and privacy in this additional bedroom.
Bonus Room 
Dimensions - 9.75 x 7.8Level - MainDescription - A unique space for your imagination. A pantry with prep space, an office or storage are just a few of the possibilities.
Dining Room 
Dimensions - 9.5 x 10.4Level - MainDescription - Positioned at the heart of the home, this space serves as an inviting gathering spot for daily meals.
Kitchen 
Dimensions - 13.25 x 11.3Level - MainDescription - Oak cabinets and white tile backsplash complete the space with all appliances included.
Laundry 
Dimensions - 10 x 5.6Level - MainDescription - Sitting right off the kitchen with shelving for organization and included washer and dryer.
Living Room 
Dimensions - 19.6 x 13.4Level - MainDescription - Step up from the entry into a living room framed by two large triple windows.
Save
Ask
Tour
Hide
Share
Exterior Features
Construction Details 
BrickVinyl Siding
Fencing 
Partial
Lot Features 
LevelSprinklers In Front
Patio And Porch 
Front Porch
Roof 
Shingle
View 
Mountain(s)
Waterview 
Mountain(s)
Windows/Doors 
Double Pane Windows
Community Features
School District 
Jefferson County R-1
Financing Terms Available 
CashConventionalFHAVA Loan
Schools
School District
Jefferson County R-1
Elementary School
Shelton
Middle School
Bell
High School
Golden
Listing courtesy of WestBound Realty, LLC [email protected]


The content relating to real estate for sale in this Web site comes in part from the Internet Data eXchange ("IDX") program of METROLIST, INC., DBA RECOLORADO real estate listings held by brokers other than WestBound Realty, LLC are marked with the IDX Logo. This information is being provided for the consumers' personal, non-commercial use and may not be used for any other purpose. All information subject to change and should be independently verified.

Neighborhood & Commute
Source: Walkscore
Save
Ask
Tour
Hide
Share