Save
Ask
Tour
Hide
Share
$635,000
7 Days On Site

3109 N Williams Street
Denver, CO 80205

For Sale|Single Family Residence|Active
3
Beds
3
Total Baths
3
Full Baths
1,590
SqFt
$399
/SqFt
1895
Built
Subdivision:
Downings
County:
Denver

Due to the health concerns created by Coronavirus we are offering personal 1-1 online video walkthough tours where possible.
Call Now: 303-818-4970
Is this the listing for you? We can help make it yours.
303-818-4970
3109 N Williams Street3109 N Williams Street3109 N Williams Street3109 N Williams Street
Save
Ask
Tour
Hide
Share

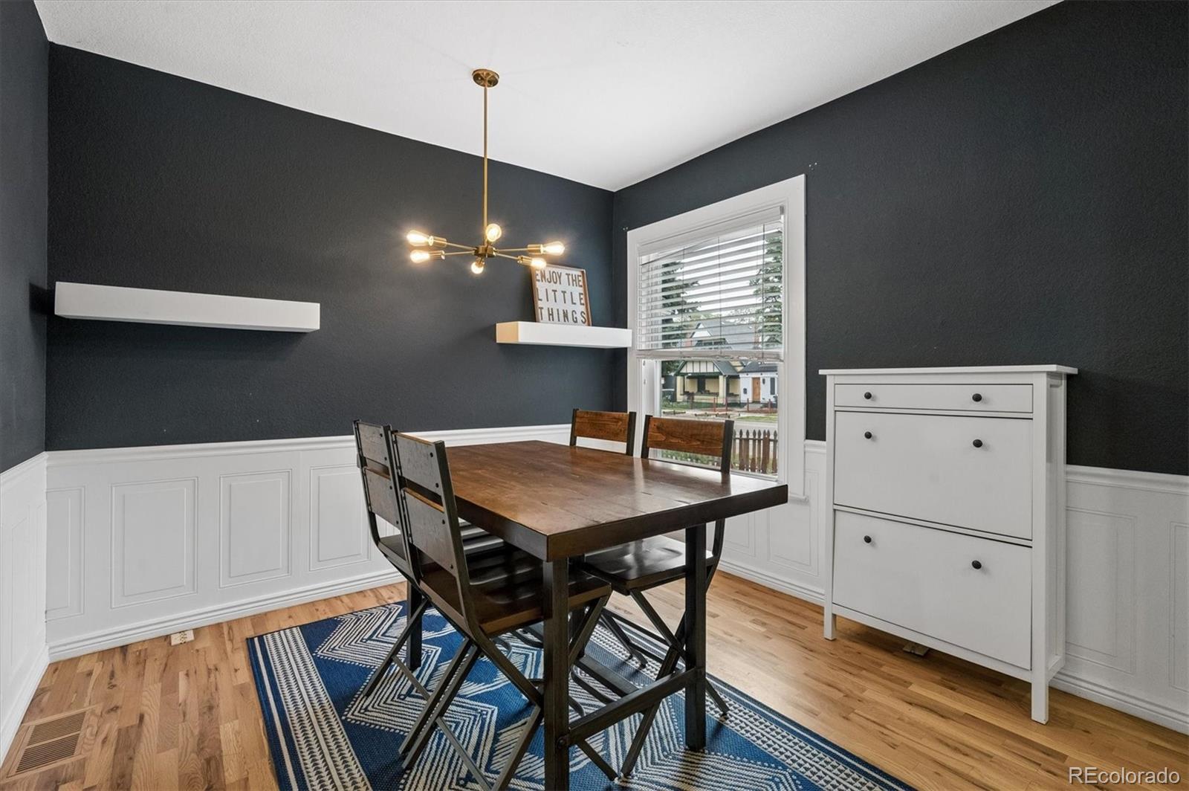
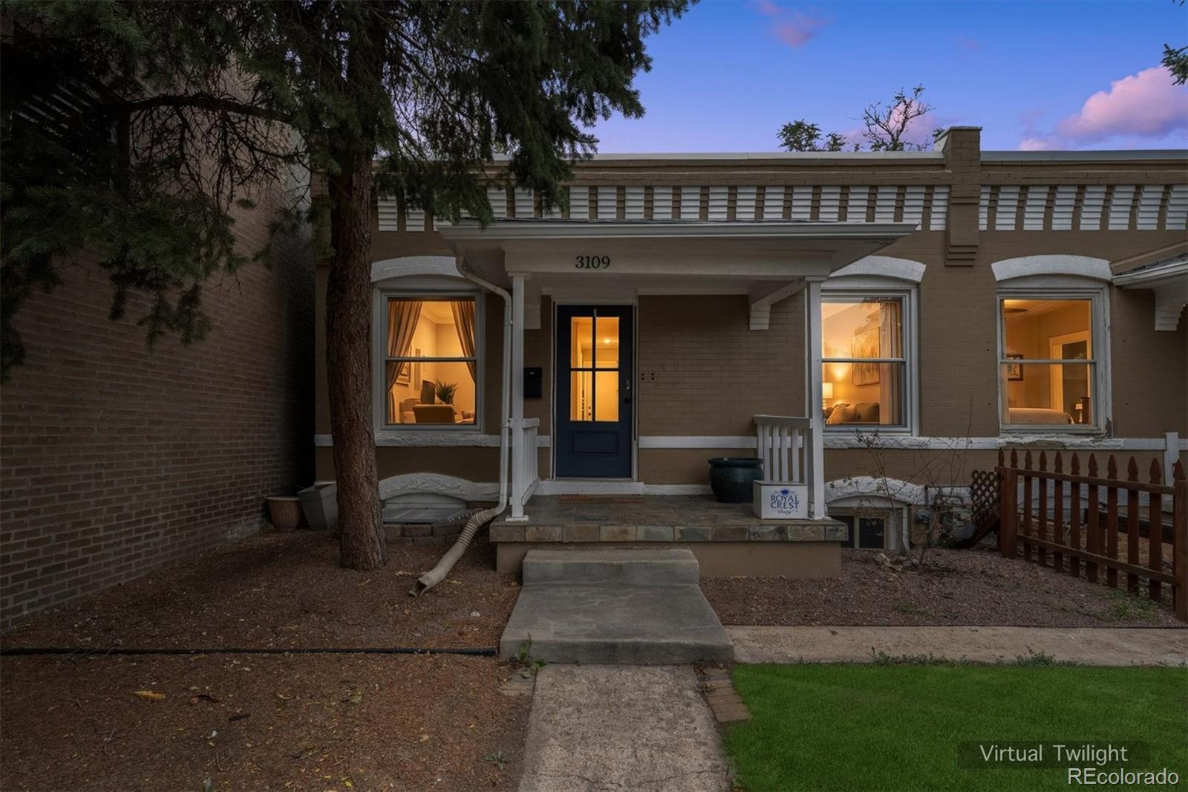
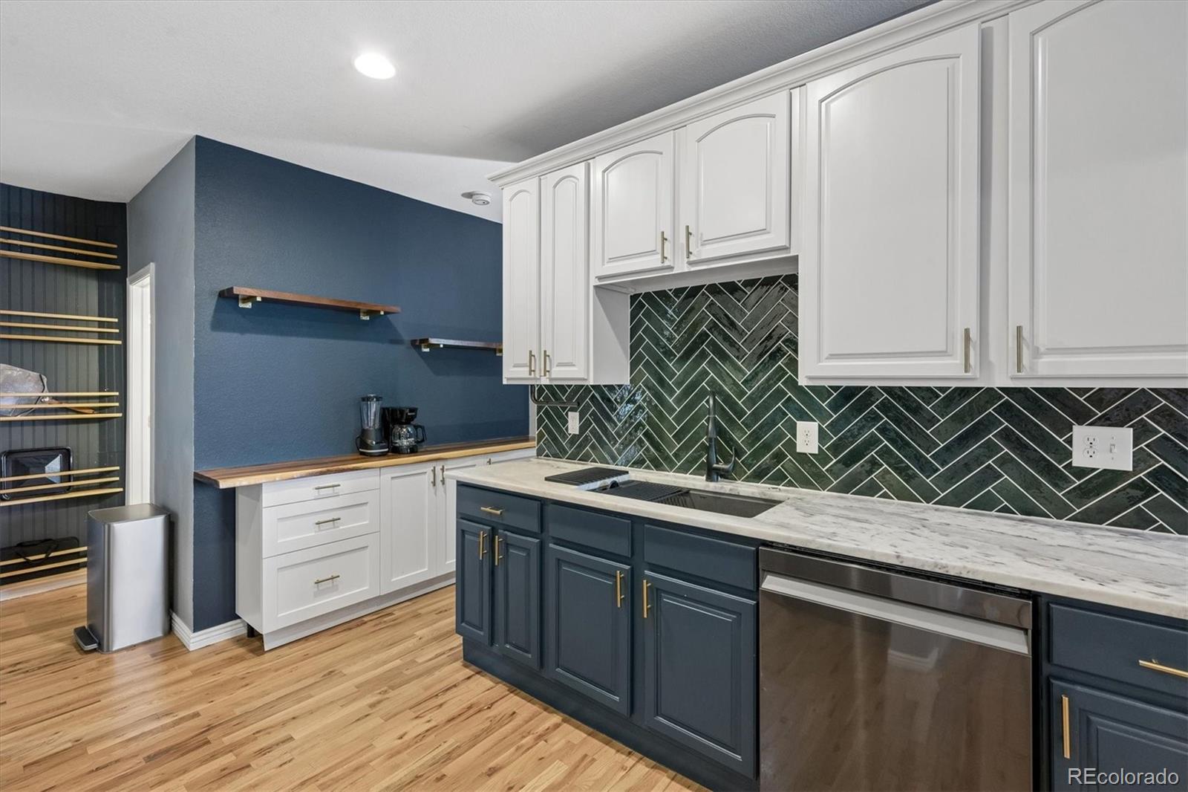
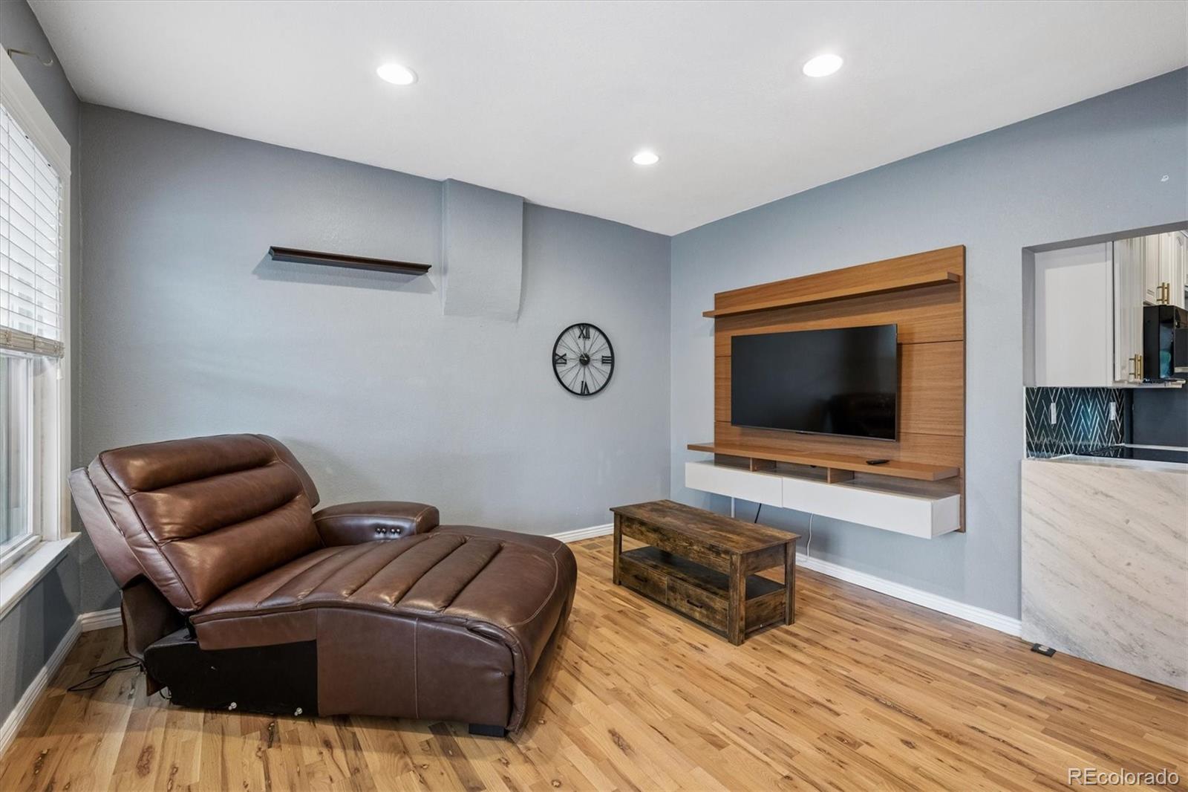
SELLER OFFERING $10,000 CONCESSIONS FOR RATE BUY DOWN, CC, ETC. Welcome to this beautifully updated Denver home where timeless character meets modern convenience. Recent improvements include a brand-new roof installed in 2026, providing added peace of mind for years to come. The thoughtfully updated floor plan offers flexible living spaces, an additional bedroom and bathroom, and an inviting layout ideal for everyday living, guests, or working from home. Enjoy your morning coffee on the charming covered front porch or relax in the private, fully fenced backyard featuring mature trees, a detached outbuilding and space for gardening, entertaining, or pets. Inside, you'll find bright living areas, comfortable bedrooms, and a home that has been carefully maintained and improved. Located just minutes from downtown Denver, RiNo, City Park, restaurants, breweries, shopping, and major commuter routes, this home offers the perfect combination of neighborhood charm and urban convenience. Move-in ready with significant recent updates—this is an exceptional opportunity to own a home in one of Denver's most desirable central neighborhoods. Photos forthcoming!

Save
Ask
Tour
Hide
Share
Listing Snapshot
Price 
$635,000
Days On Site 
7 Days
Bedrooms 
3
Inside Area (SqFt) 
1,590 sqft
Total Baths 
3
Full Baths 
3
Partial Baths 
N/A
Lot Size 
0.07 Acres
Year Built 
1895
MLS® Number 
2227671
Status 
Active
Property Tax 
$3,592
HOA/Condo/Coop Fees 
N/A
Sq Ft Source 
Public Records
Friends & Family
Recent Activity
yesterdayListing updated with changes from the MLS®
yesterdayStatus changed to Active
a week agoListing first seen on site
General Features
Acres 
0.07
Attached Garage 
Yes
Foundation 
Slab
Garage 
Yes
Garage Spaces 
2
Green Energy Efficient 
Thermostat
Levels 
One
Parking 
ConcreteOversizedAttached
Parking Spaces 
2
Property Condition 
Updated/Remodeled
Property Sub Type 
Single Family Residence
Sewer 
Public Sewer
SqFt Above 
870
SqFt Below 
720
SqFt Total 
1590
Style 
Urban ContemporaryVictorian
Utilities 
Natural Gas AvailableElectricity ConnectedNatural Gas Connected
Water Source 
Public
Zoning 
U-SU-B1
Interior Features
Appliances 
CooktopDishwasherDisposalDryerGas Water HeaterMicrowaveOvenRefrigeratorWasher
Basement 
Sump PumpFinishedFull
Cooling 
Central Air
Electric 
220 Volts
Flooring 
CarpetLaminateTile
Heating 
Forced AirNatural Gas
Interior 
Built-in FeaturesGranite CountersHigh CeilingsHigh Speed InternetOpen FloorplanSmart Thermostat
Main Level Bedrooms 
1
Bathroom Full 
Level - Basement
Bedroom 
Level - Main
Bonus Room 
Level - Basement
Dining Room 
Level - Main
Kitchen 
Level - Main
Laundry 
Level - Main
Living Room 
Level - Main
Mud Room 
Level - Main
Save
Ask
Tour
Hide
Share
Exterior Features
Construction Details 
Brick
Exterior 
Private YardRain Gutters
Fencing 
FencedFull
Lot Features 
Level
Patio And Porch 
Front Porch
Roof 
CompositionMembraneRolled/Hot Mop
Community Features
School District 
Denver 1
Financing Terms Available 
1031 ExchangeCashConventionalFHAVA Loan
Roads 
Paved
Schools
School District
Denver 1
Elementary School
Whittier E-8
Middle School
Bruce Randolph
High School
Manual
Listing courtesy of Realty One Group Premier [email protected]


The content relating to real estate for sale in this Web site comes in part from the Internet Data eXchange ("IDX") program of METROLIST, INC., DBA RECOLORADO real estate listings held by brokers other than Realty One Group Premier are marked with the IDX Logo. This information is being provided for the consumers' personal, non-commercial use and may not be used for any other purpose. All information subject to change and should be independently verified.

Neighborhood & Commute
Source: Walkscore
Save
Ask
Tour
Hide
Share