Save
Ask
Tour
Hide
Share
$650,000
10 Days On Site

10767 Zuni Drive
Denver, CO 80234

For Sale|Single Family Residence|Active
3
Beds
3
Total Baths
1
Full Bath
2
Partial Baths
2,937
SqFt
$221
/SqFt
2000
Built
Subdivision:
Legacy Ridge
County:
Adams

Due to the health concerns created by Coronavirus we are offering personal 1-1 online video walkthough tours where possible.
Call Now: 303-818-4970
Is this the listing for you? We can help make it yours.
303-818-4970
10767 Zuni Drive10767 Zuni Drive10767 Zuni Drive10767 Zuni Drive
Save
Ask
Tour
Hide
Share

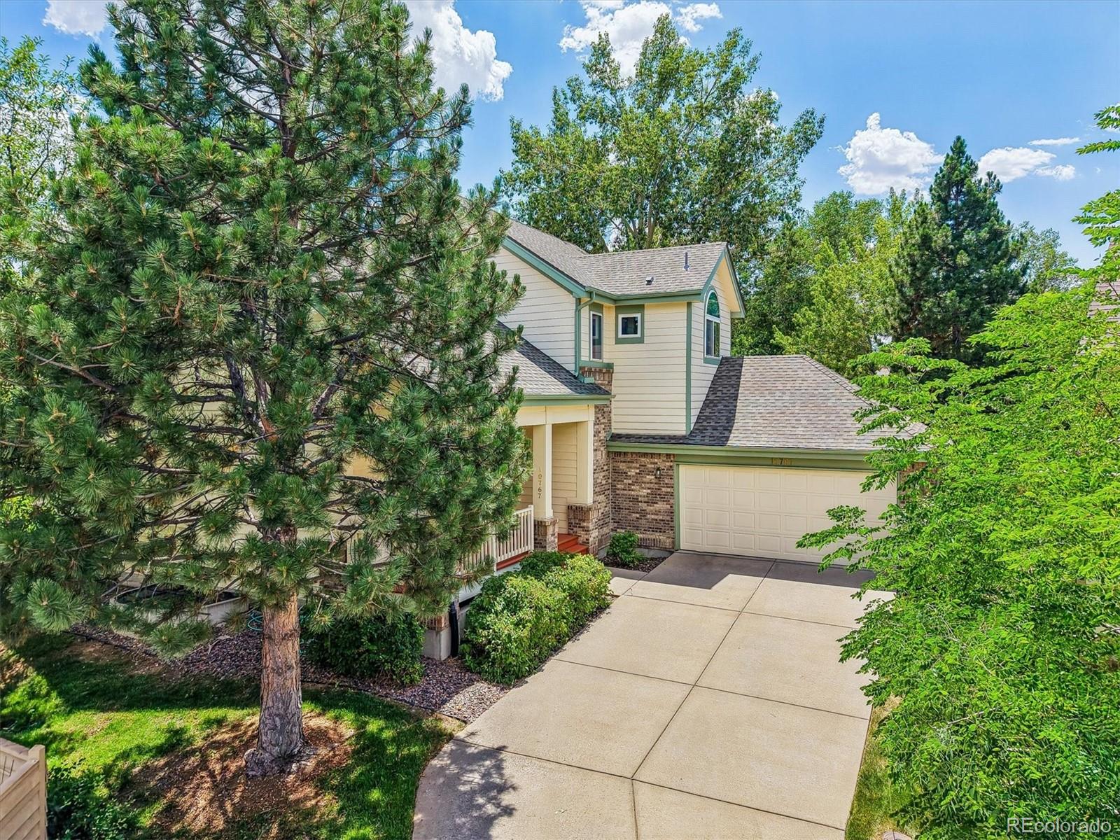
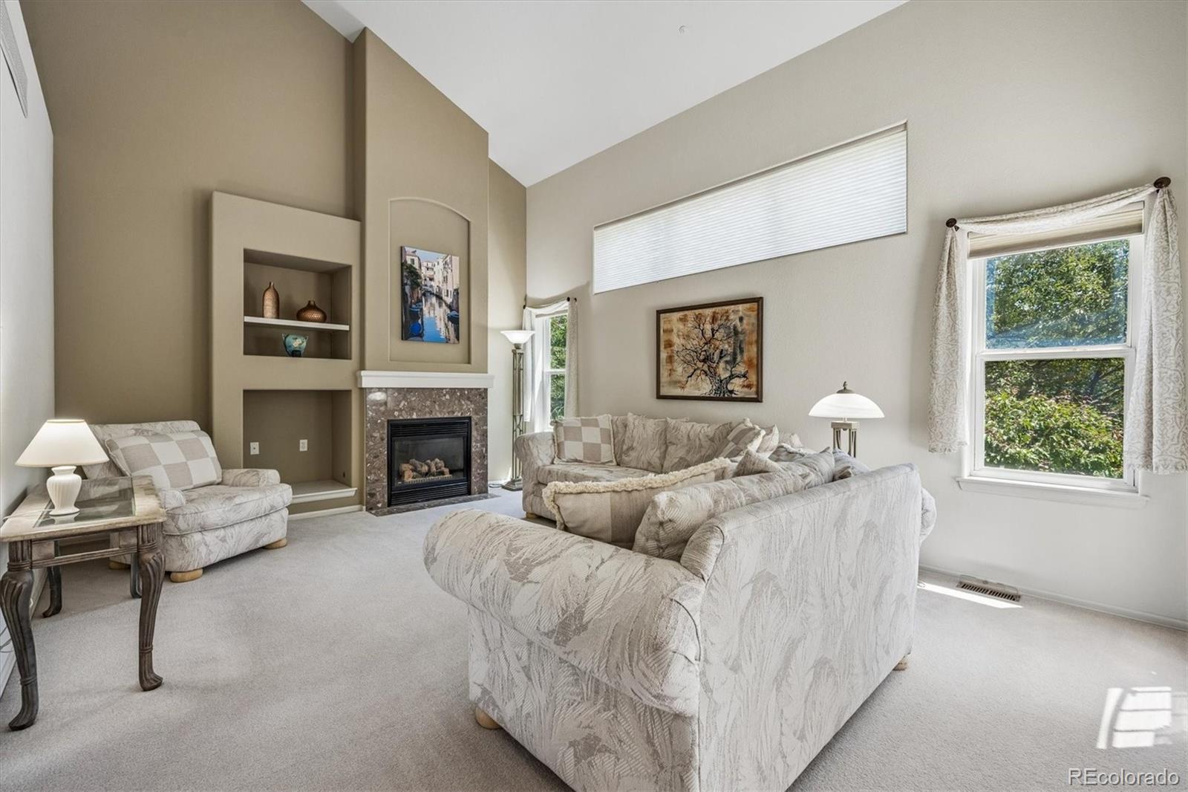
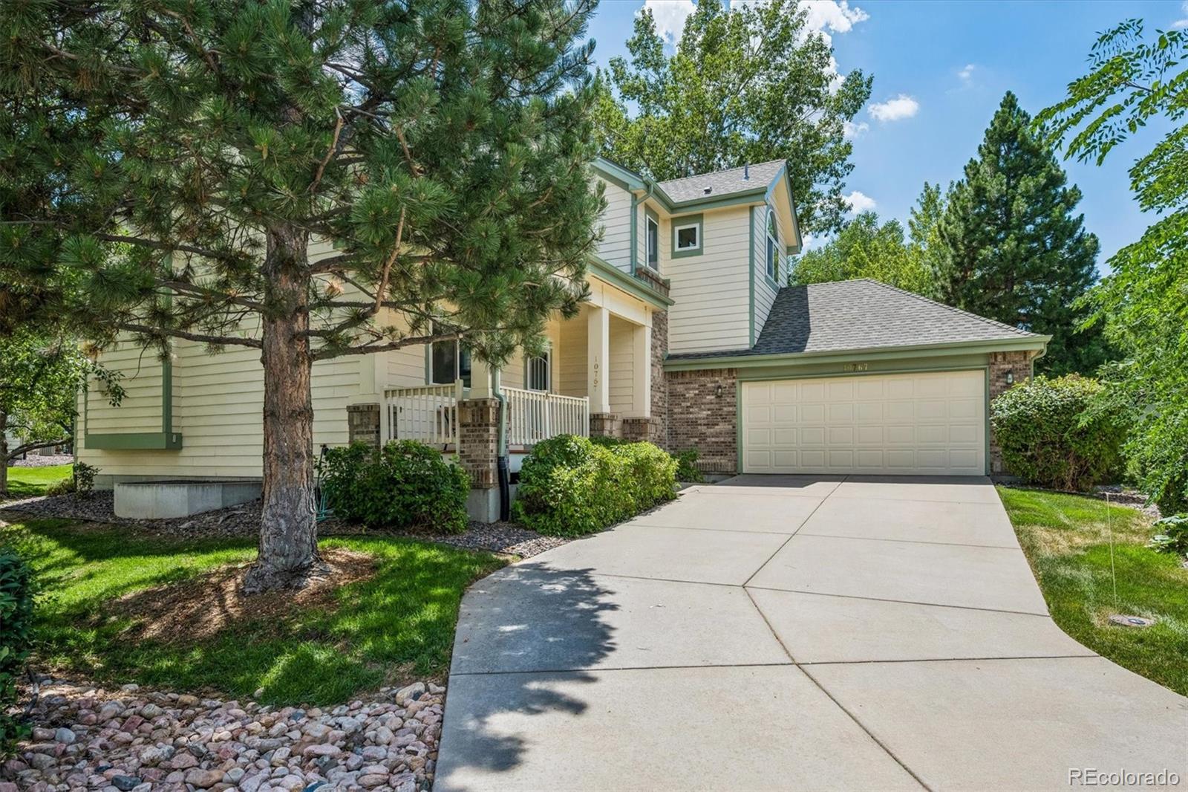
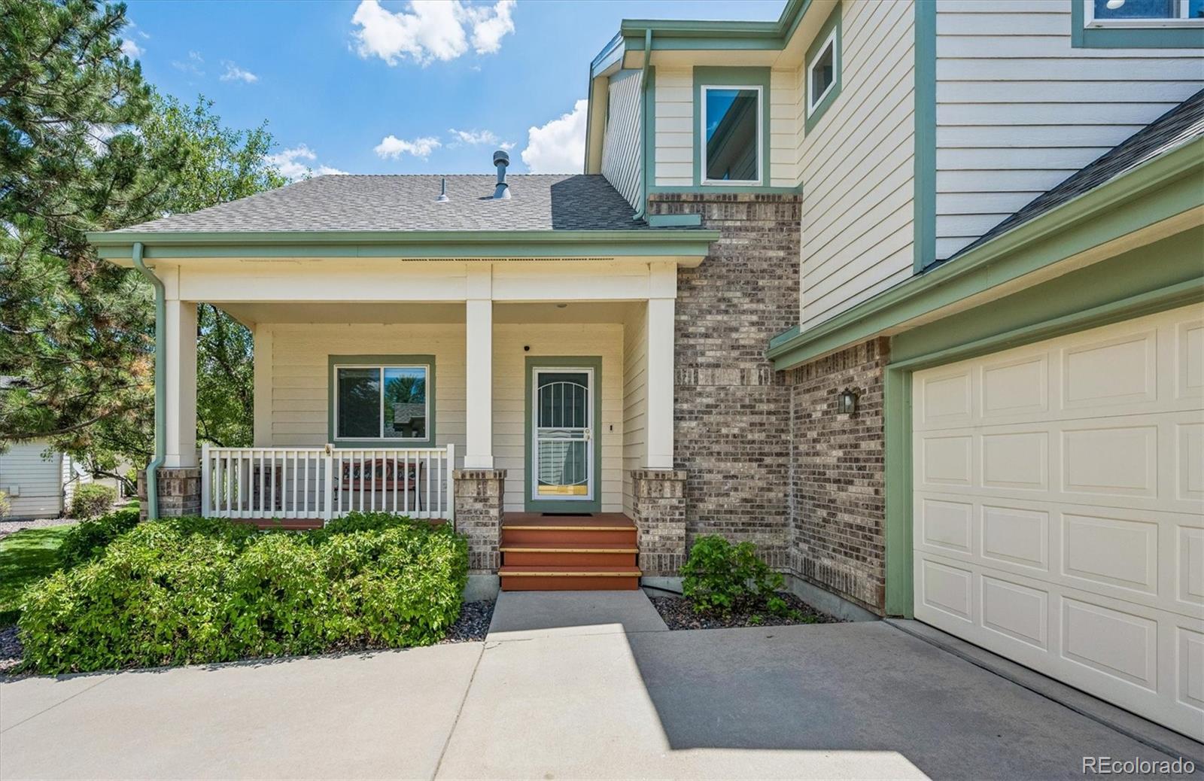
Discover this beautifully maintained 3-bedroom, 3-bath home offering the perfect combination of comfort, privacy, and move-in-ready convenience. From the moment you arrive, you'll appreciate the inviting curb appeal and the peaceful setting that makes this home special. Inside, you'll find a bright and spacious floor plan with generous living areas designed for both everyday living and entertaining. The well-appointed kitchen flow seamlessly into the dining and living spaces, creating a warm and welcoming atmosphere for family and friends. Step outside to your private patio, the perfect place ti enjoy your morning coffee, host summer barbecues, or simply relax in your own outdoor retreat. The beautifully landscaped park-like yard provides a tranquil backdrop with mature trees and lush greenery, offering exceptional privacy and a serene setting rarely found. The HOA maintains the landscaping, snow removal, community parks, pool and tennis courts. Meticulously cared for and in move-in-condition, this home allows you to settle in and start enjoying everything it has to offer from day one. Conveniently located near parks, shopping, dining, and major commuter routes, you'll enjoy the perfect balance of quiet neighborhood living and easy access to everything you need. Don't miss the opportunity to own a beautiful home where comfort,privacy, and location come together perfectly. Schedule your private showing today!

Save
Ask
Tour
Hide
Share
Listing Snapshot
Price 
$650,000
Days On Site 
10 Days
Bedrooms 
3
Inside Area (SqFt) 
2,937 sqft
Total Baths 
3
Full Baths 
1
Partial Baths 
2
Lot Size 
0.14 Acres
Year Built 
2000
MLS® Number 
2087360
Status 
Active
Property Tax 
$4,092
HOA/Condo/Coop Fees 
$225 monthly
Sq Ft Source 
Public Records
Friends & Family
Recent Activity
3 days agoListing updated with changes from the MLS®
3 days agoPrice changed to $650,000
2 weeks agoListing first seen on site
General Features
Acres 
0.14
Attached Garage 
Yes
Direction Faces 
Southeast
Garage 
Yes
Garage Spaces 
2
Levels 
Two
Parking 
ConcreteOversizedAttached
Parking Spaces 
2
Pets 
Cats OKDogs OK
Property Sub Type 
Single Family Residence
Security 
Carbon Monoxide Detector(s)Smoke Detector(s)
Sewer 
Public Sewer
SqFt Above 
1937
SqFt Below 
1000
SqFt Total 
3108
Style 
Contemporary
Utilities 
Natural Gas AvailableElectricity ConnectedNatural Gas Connected
Water Source 
Public
Interior Features
Appliances 
DishwasherDisposalDryerMicrowaveOvenRangeRefrigeratorTankless Water HeaterWasher
Basement 
FinishedFull
Cooling 
Ceiling Fan(s)Central Air
Fireplace 
Yes
Fireplace Features 
Living Room
Fireplaces 
1
Flooring 
CarpetTile
Furnished 
Unfurnished
Heating 
Natural Gas
Interior 
Breakfast BarCeiling Fan(s)Eat-in KitchenHigh CeilingsKitchen IslandOpen FloorplanPantryWalk-In Closet(s)
Window Features 
Double Pane WindowsWindow CoveringsWindow Treatments
Bathroom Full 
Level - Upper
Bathroom Half 
Level - Main
Bathroom Three Quarter 
Level - Basement
Bedroom 
Level - Basement
Dining Room 
Level - Main
Kitchen 
Level - Main
Laundry 
Level - Main
Living Room 
Level - Main
Loft 
Level - Upper
Office 
Level - Main
Save
Ask
Tour
Hide
Share
Exterior Features
Construction Details 
Frame
Exterior 
Private Yard
Fencing 
None
Lot Features 
Cul-De-SacLandscapedSprinklers In FrontSprinklers In Rear
Patio And Porch 
Front PorchPatio
Roof 
Composition
Windows/Doors 
Double Pane WindowsWindow CoveringsWindow Treatments
Community Features
Association Amenities 
ParkPlaygroundPoolTennis Court(s)
Association Dues 
225
Financing Terms Available 
CashConventional
HOA Fee Frequency 
Monthly
Roads 
Paved
School District 
Adams 12 5 Star Schl
Schools
School District
Adams 12 5 Star Schl
Elementary School
Westview
Middle School
Silver Hills
High School
Northglenn
Listing courtesy of Woodstock Real Estate Inc [email protected]


The content relating to real estate for sale in this Web site comes in part from the Internet Data eXchange ("IDX") program of METROLIST, INC., DBA RECOLORADO real estate listings held by brokers other than Woodstock Real Estate Inc are marked with the IDX Logo. This information is being provided for the consumers' personal, non-commercial use and may not be used for any other purpose. All information subject to change and should be independently verified.

Neighborhood & Commute
Source: Walkscore
Save
Ask
Tour
Hide
Share