Save
Ask
Tour
Hide
Share
$650,000
1 Day On Site

5420 Valentia Street
Denver, CO 80238

For Sale|Townhouse|Active
2
Beds
3
Total Baths
2
Full Baths
1
Partial Bath
2,162
SqFt
$301
/SqFt
2015
Built
Subdivision:
Central Park
County:
Denver

Due to the health concerns created by Coronavirus we are offering personal 1-1 online video walkthough tours where possible.
Call Now: 303-818-4970
Is this the listing for you? We can help make it yours.
303-818-4970
Upcoming Open Houses
Due to COVID-19, we recommend you verify Open Houses before attending.
Sat, Oct 3, 1:00 AM - 3:00 PM
Sun, Oct 4, 11:00 AM - 1:00 PM
Sat, Oct 10, 11:00 AM - 2:00 PM
5420 Valentia Street5420 Valentia Street5420 Valentia Street5420 Valentia Street
Save
Ask
Tour
Hide
Share

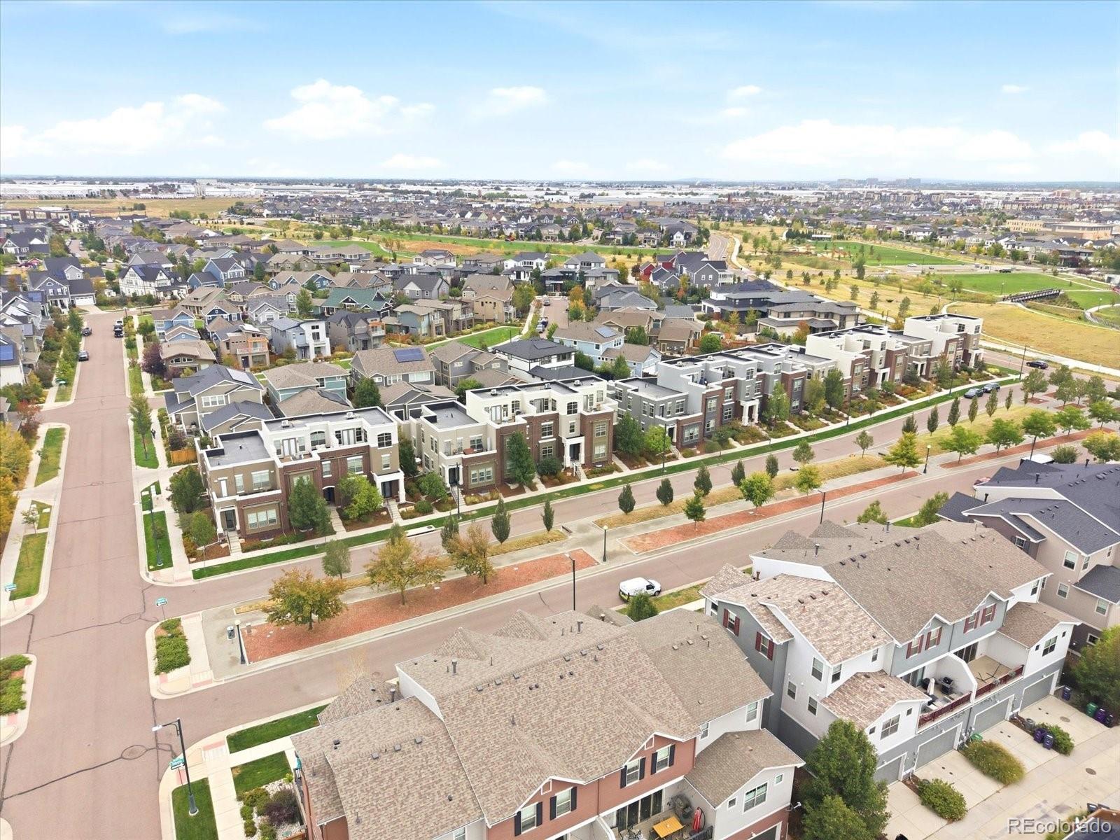
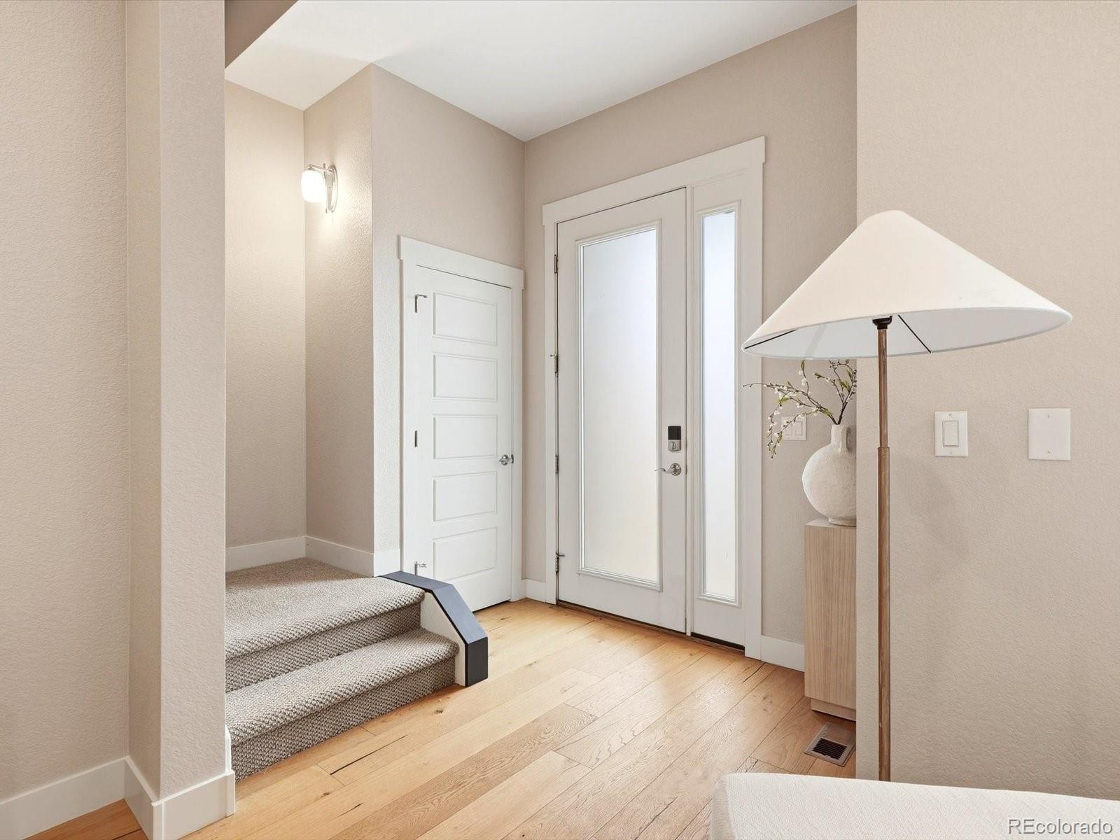
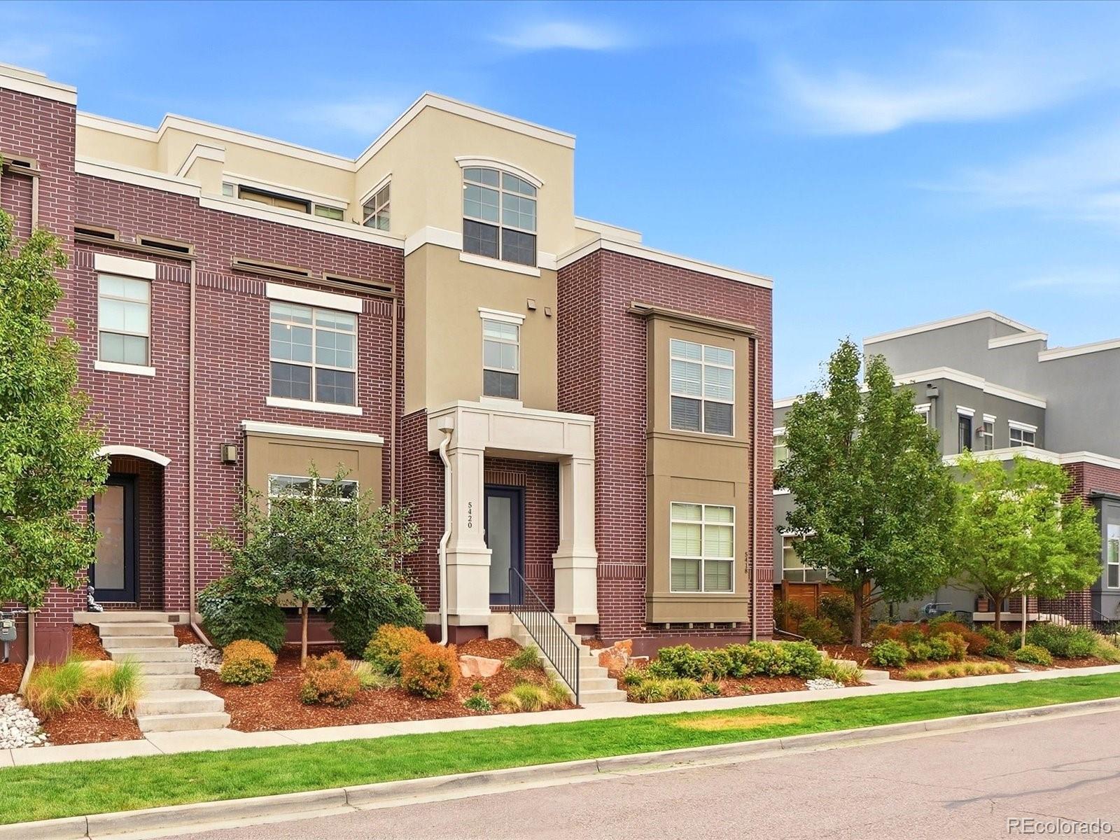
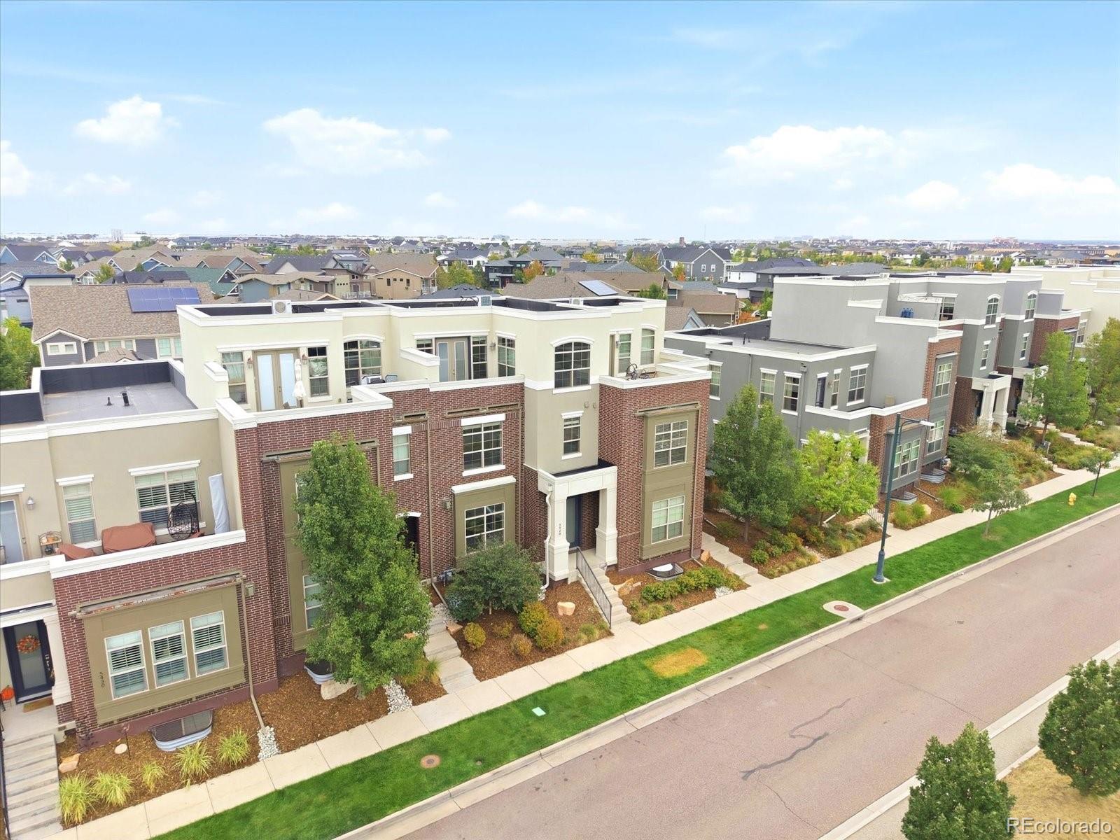
Wake up to mountain views and walk to it all, welcome home to 5420 Valentia St, tucked in the heart of Central Park. This quality-built townhome blends sunny, open living with an easy, lock-and-leave lifestyle just steps from parks, trails, and everyday conveniences. The main level is bright and open, anchored by a sleek kitchen with quartz counters, gourmet appliances, and an oversized island built for entertaining. The living room glows with natural light and centers around a cozy gas fireplace, perfect for unwinding after a day exploring the neighborhood. Upstairs, the primary suite is a true retreat: a spa-like 5-piece bath, soaking tub, and a walk-in closet with custom organization. The showstopper is the top-floor loft, a flexible family room and office space with west-facing mountain and city views from your private deck, plus its own heating and cooling for year-round comfort. The basement offers a blank canvas ready for your vision - home gym, media room, or guest space. Out back, a private patio with a gas grill hookup makes weeknight dinners and weekend hosting effortless. Live minutes from Eastbridge Town Center, Stanley Marketplace, farmers markets, and miles of trails and greenways, with Central Park's 80-acre namesake park and playgrounds just down the block. This is Denver living at its best, walkable, vibrant, and move-in ready. Homes like this in this neighborhood don't last long. Book your tour today!

Save
Ask
Tour
Hide
Share
Listing Snapshot
Price 
$650,000
Days On Site 
1 Day
Bedrooms 
2
Inside Area (SqFt) 
2,162 sqft
Total Baths 
3
Full Baths 
2
Partial Baths 
1
Lot Size 
0.05 Acres
Year Built 
2015
MLS® Number 
1952331
Status 
Active
Property Tax 
$6,892
HOA/Condo/Coop Fees 
$722 monthly
Sq Ft Source 
Public Records
Friends & Family
Recent Activity
yesterdayListing updated with changes from the MLS®
yesterdayListing first seen on site
General Features
Acres 
0.05
Foundation 
Slab
Garage 
Yes
Garage Spaces 
2
Levels 
Three Or More
Parking Spaces 
2
Property Sub Type 
Townhouse
Security 
Smoke Detector(s)
Sewer 
Public Sewer
SqFt Above 
2162
SqFt Total 
3021
Style 
Urban Contemporary
Utilities 
Natural Gas AvailableCable AvailableElectricity ConnectedNatural Gas Connected
Water Source 
Public
Zoning 
M-RX-5
Interior Features
Appliances 
DishwasherDisposalDryerMicrowaveOvenRangeRefrigeratorWasher
Basement 
Bath/StubbedFullInterior EntryUnfinished
Cooling 
Central Air
Fireplace 
Yes
Fireplace Features 
Gas LogLiving Room
Fireplaces 
1
Flooring 
CarpetTileWood
Heating 
Forced AirNatural Gas
Interior 
Breakfast BarBuilt-in FeaturesEat-in KitchenEntrance FoyerKitchen IslandOpen FloorplanWalk-In Closet(s)
Laundry Features 
In Unit
Window Features 
Double Pane WindowsWindow Coverings
Bathroom Full 
Level - Upper
Bathroom Half 
Level - Main
Bedroom 
Level - Upper
Save
Ask
Tour
Hide
Share
Exterior Features
Construction Details 
BrickStucco
Exterior 
BalconyGardenPrivate YardRain Gutters
Lot Features 
GreenbeltLandscaped
Patio And Porch 
Front PorchPatio
Roof 
CompositionMembraneRolled/Hot Mop
Windows/Doors 
Double Pane WindowsWindow Coverings
Community Features
Association Amenities 
ParkPoolTennis Court(s)Trail(s)
Association Fee 
$361.0
Association Fee Frequency 
Monthly
Additional Association Fee 
$361.0
Additional Association Fee Frequency 
Monthly
School District 
Denver 1
Financing Terms Available 
1031 ExchangeCashConventionalVA Loan
Roads 
Paved
Schools
School District
Denver 1
Elementary School
Westerly Creek
Middle School
Denver Discovery
High School
Northfield
Listing courtesy of eXp Realty, LLC [email protected]


The content relating to real estate for sale in this Web site comes in part from the Internet Data eXchange ("IDX") program of METROLIST, INC., DBA RECOLORADO real estate listings held by brokers other than eXp Realty, LLC are marked with the IDX Logo. This information is being provided for the consumers' personal, non-commercial use and may not be used for any other purpose. All information subject to change and should be independently verified.

Neighborhood & Commute
Source: Walkscore
Save
Ask
Tour
Hide
Share