Save
Ask
Tour
Hide
Share
$625,000
2 Days On Site

2715 S Ames Way
Denver, CO 80227

Single Family Residence|Coming Soon
5
Beds
3
Total Baths
1
Full Bath
2
Partial Baths
3,404
SqFt
$184
/SqFt
1962
Built
Subdivision:
Bear Valley
County:
Denver

Due to the health concerns created by Coronavirus we are offering personal 1-1 online video walkthough tours where possible.
Call Now: 303-818-4970
Is this the listing for you? We can help make it yours.
303-818-4970
2715 S Ames Way2715 S Ames Way2715 S Ames Way2715 S Ames Way
Save
Ask
Tour
Hide
Share

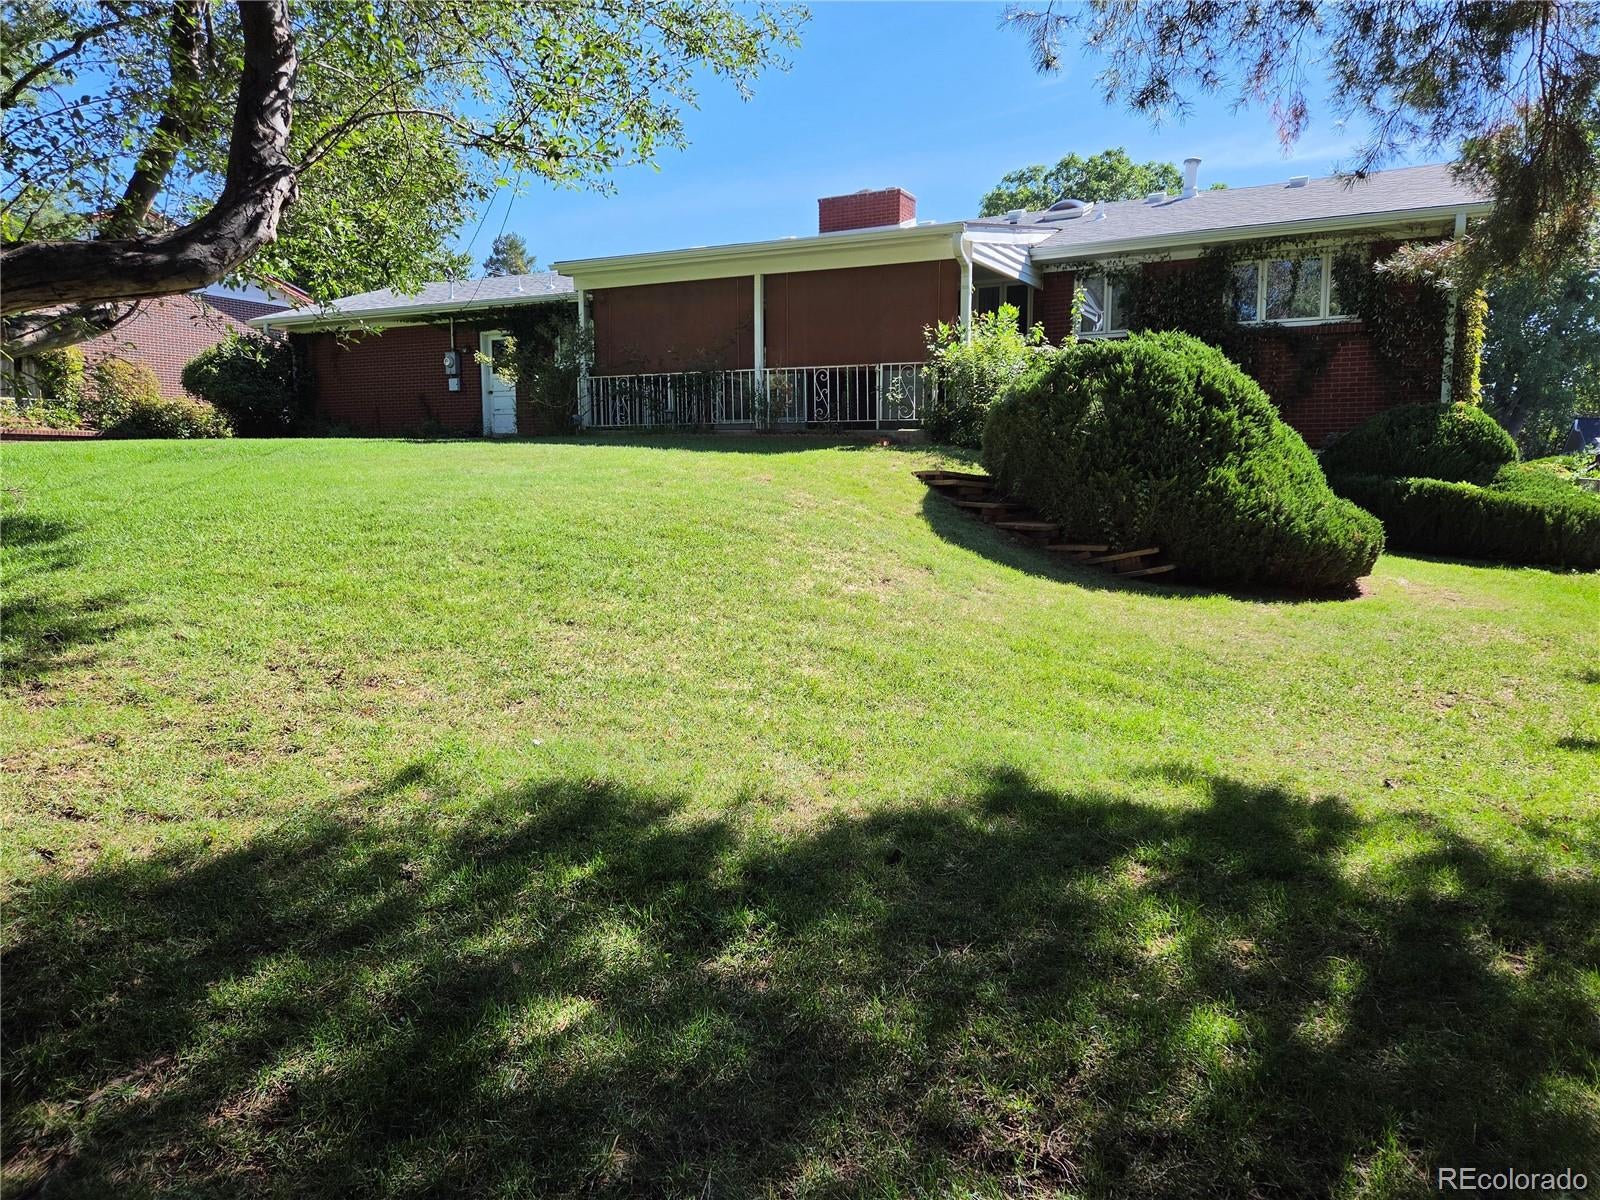
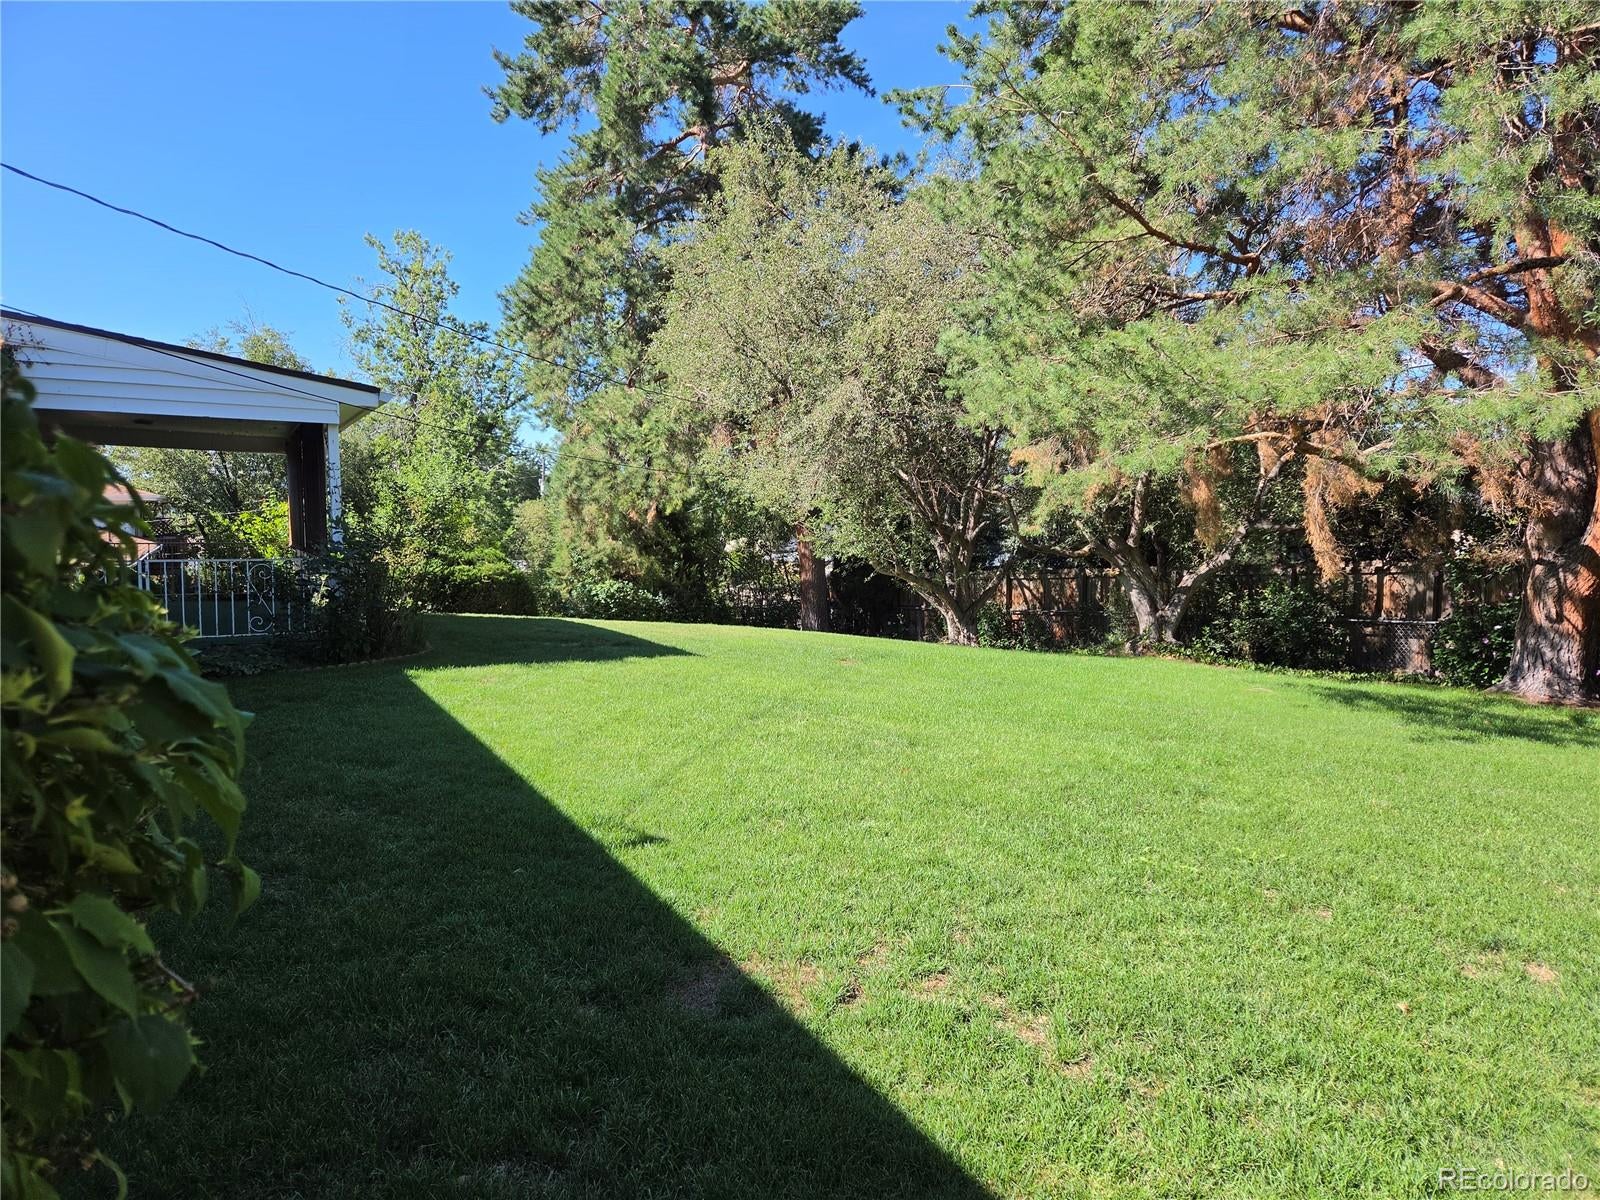
This custom, all-brick ranch features three bedrooms, two bathrooms, and a convenient laundry room on the main level. The architect-designed basement flows efficiently without wasted space, offering two additional bedrooms, a third bathroom, a game room with a pool table, and a basement family room with a bar area for entertaining. All of the main level windows are double-pane Anderson windows, as are the basement bedroom windows. Additional features are numerous built-ins, bountiful storage, a new roof that is less than six months old, and custom, red-dyed brick mortar for enhanced curb appeal. The huge yard has been lovingly cared for by this home's original owner. Located just minutes from the Bear Creek Greenbelt, trails, shopping, dining, golf courses, and Highway 285.

Save
Ask
Tour
Hide
Share
Listing Snapshot
Price 
$625,000
Days On Site 
2 Days
Bedrooms 
5
Inside Area (SqFt) 
3,404 sqft
Total Baths 
3
Full Baths 
1
Partial Baths 
2
Lot Size 
0.24 Acres
Year Built 
1962
MLS® Number 
1904297
Status 
Coming Soon
Property Tax 
$2,525
HOA/Condo/Coop Fees 
N/A
Sq Ft Source 
Public Records
Friends & Family
Recent Activity
2 days agoListing updated with changes from the MLS®
3 days agoListing first seen on site
General Features
Acres 
0.24
Attached Garage 
Yes
Direction Faces 
East
Foundation 
Concrete Perimeter
Garage 
Yes
Garage Spaces 
2
Home Warranty 
Yes
Levels 
One
Parking 
ConcreteAttached
Parking Spaces 
2
Property Sub Type 
Single Family Residence
Security 
Carbon Monoxide Detector(s)Security SystemSmoke Detector(s)
Sewer 
Public Sewer
SqFt Above 
1702
SqFt Total 
3404
Style 
Traditional
Utilities 
Natural Gas AvailableCable AvailableElectricity AvailableElectricity ConnectedNatural Gas ConnectedPhone Available
Water Source 
Public
Zoning 
S-SU-F
Interior Features
Appliances 
CooktopDishwasherDisposalDryerFreezerGas Water HeaterMicrowaveOvenRefrigeratorWasher
Basement 
FinishedFull
Fireplace 
Yes
Fireplace Features 
BasementFamily RoomWood Burning
Fireplaces 
2
Flooring 
CarpetConcreteTileVinylWood
Heating 
BaseboardHot WaterNatural Gas
Interior 
Built-in FeaturesLaminate CountersWet Bar
Main Level Bedrooms 
3
Window Features 
Double Pane WindowsWindow CoveringsWindow Treatments
Bathroom Full 
Dimensions - 8 x 6Level - MainDescription - Many potential buyers will love the classic finishes in this bathroom.
Bathroom Three Quarter 
Dimensions - 7 x 5Level - MainDescription - This private has been well-maintained over the years and much of it's original splendor is on display here.
Bedroom 
Dimensions - 12 x 11Level - MainDescription - This bedroom has served as a well-appointed office for years, but it could also be recommissioned as a bedroom.
Bonus Room 
Dimensions - 13 x 11Level - BasementDescription - This room has been used as a bedroom in the past, but even though, it has a large closet, it would be non-conforming because of it's window.
Dining Room 
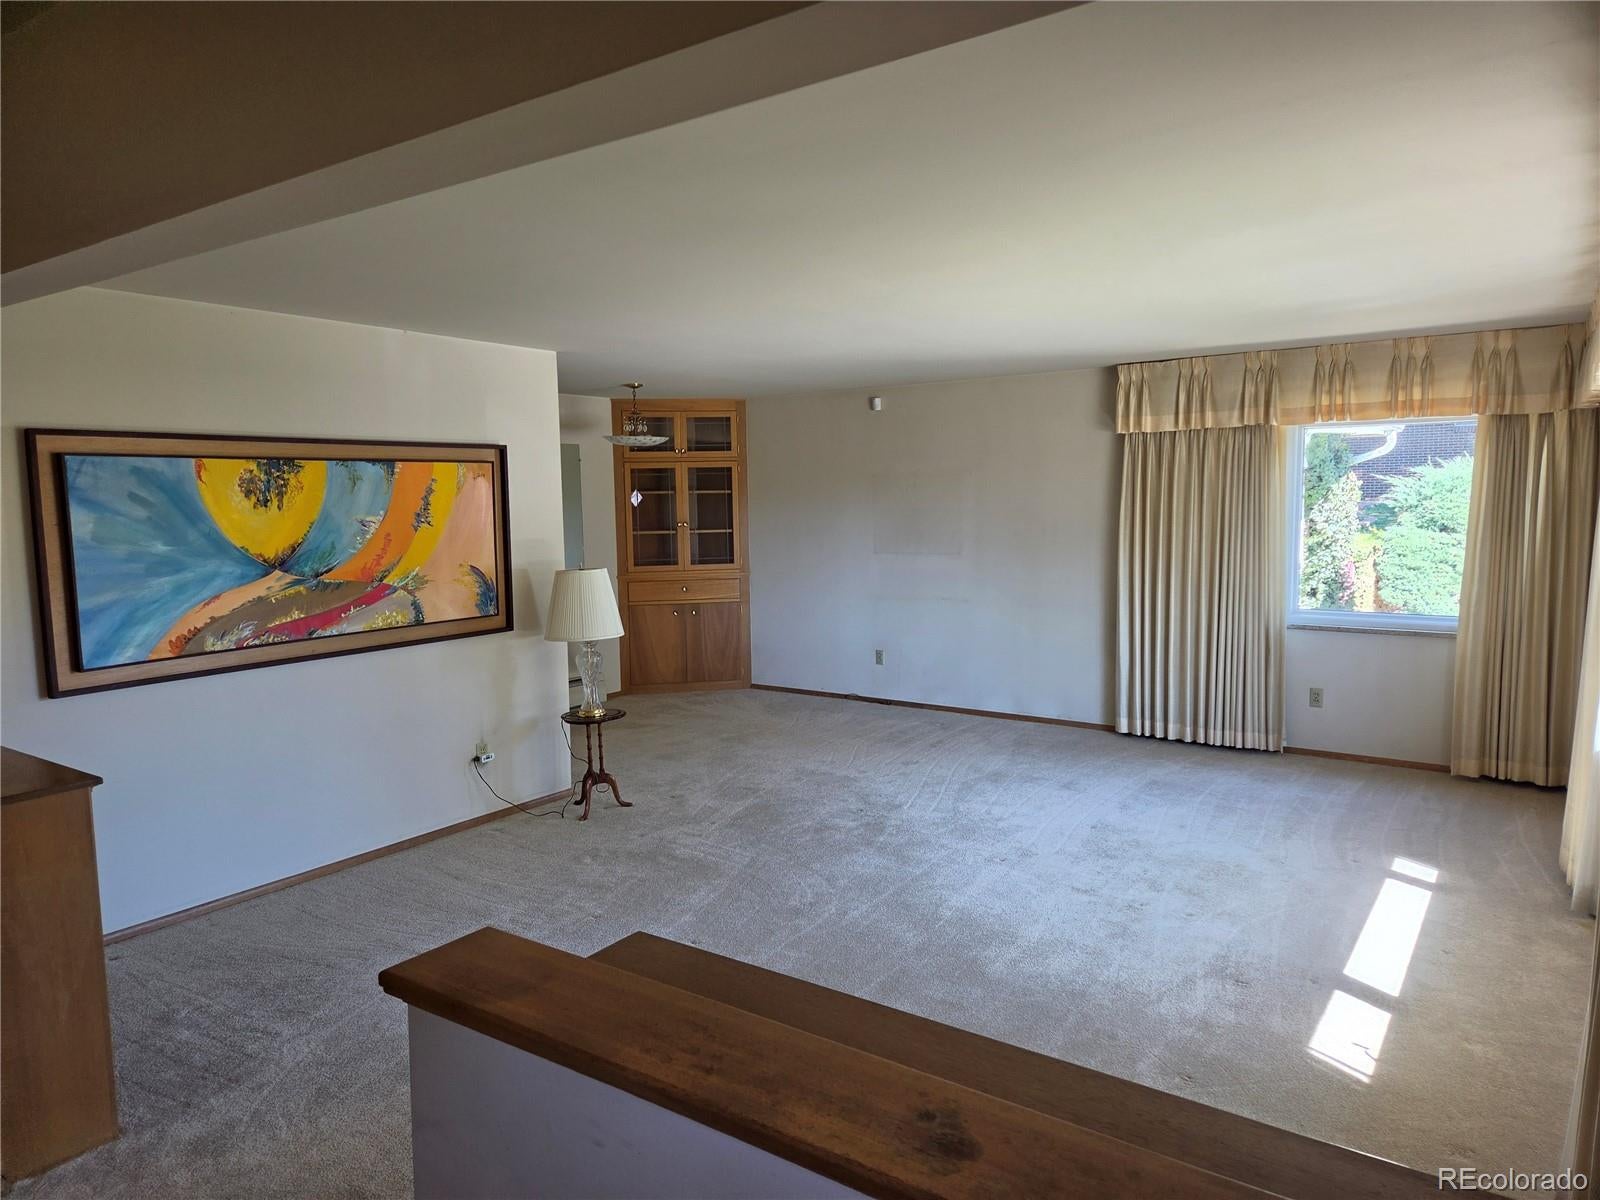
Dimensions - 10 x 6Level - MainDescription - This dining room has room to expand into the living room and it has a beautiful built-in hutch.
Family Room 
Dimensions - 24 x 15Level - BasementDescription - This room has a vintage bar complete with bar stools.
Game Room 
Dimensions - 18 x 12Level - BasementDescription - There is a lot of storage in this room and a nice pool table.
Kitchen 
Dimensions - 10 x 9Level - Main
Laundry 
Dimensions - 5 x 7Level - MainDescription - This main floor laundry is bright and easily accessible.
Living Room 
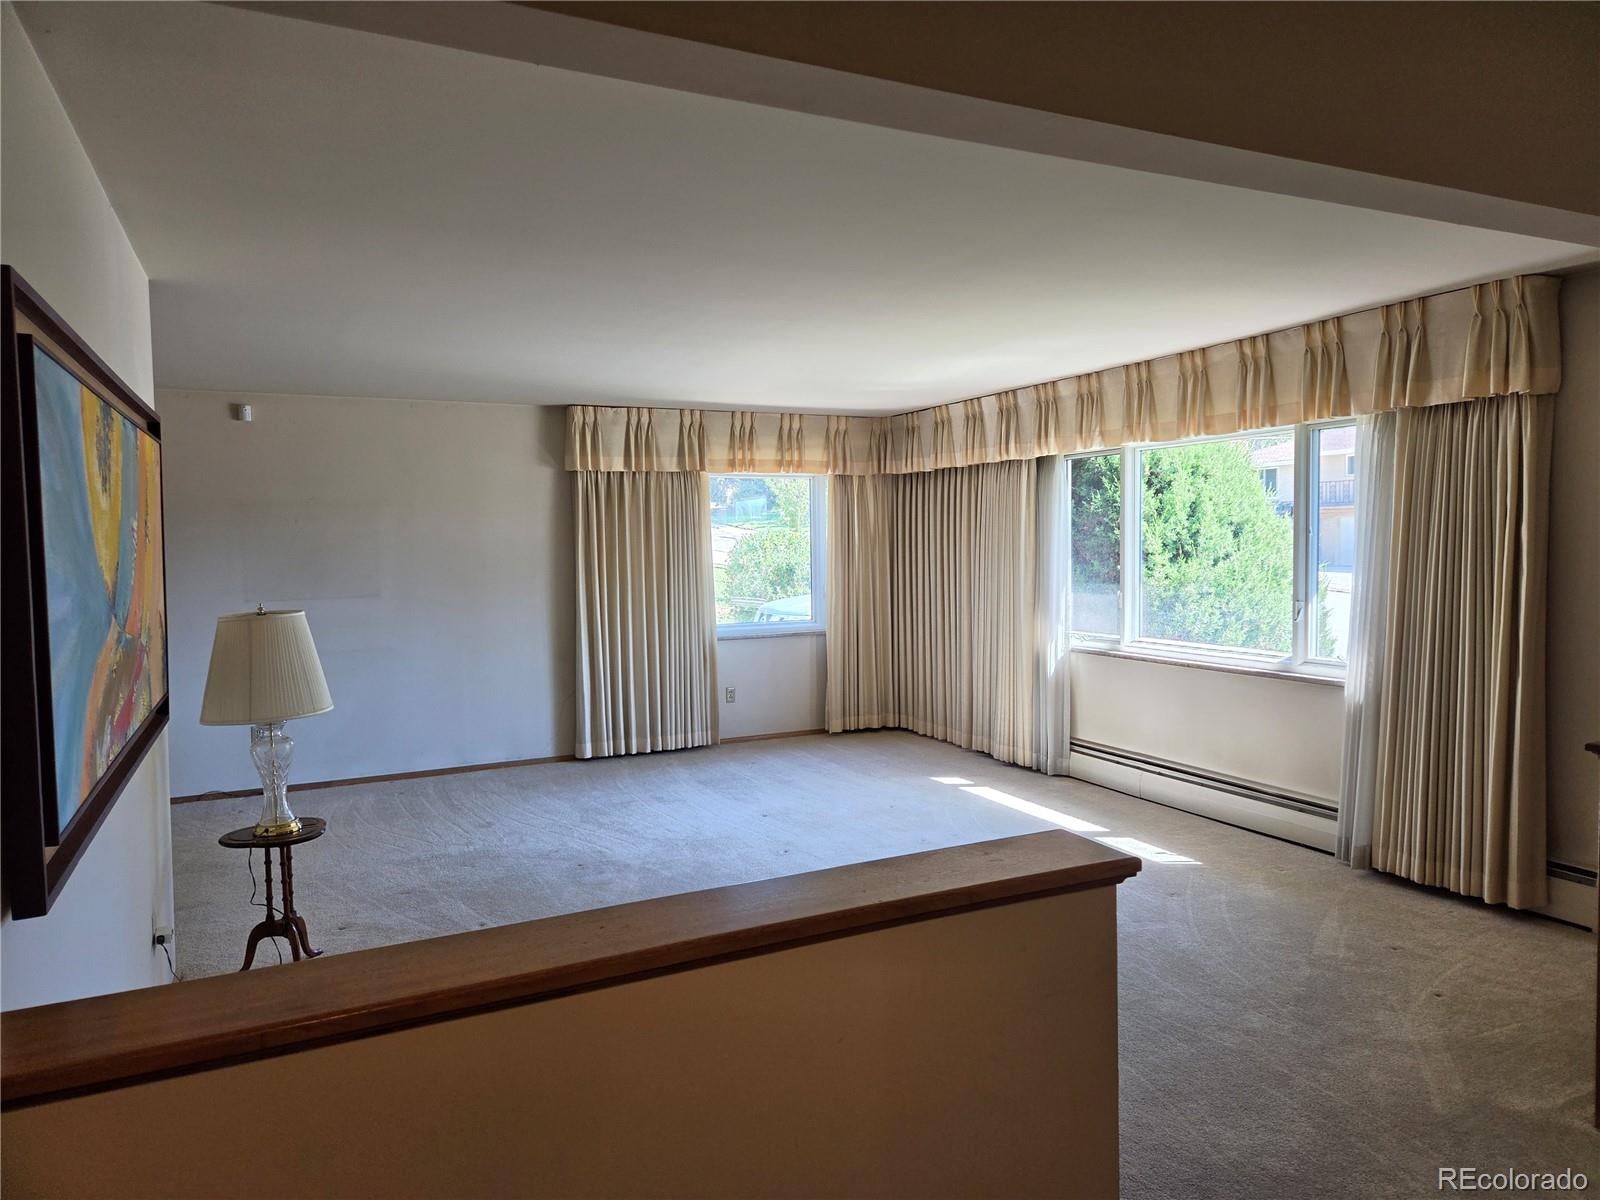
Dimensions - 20 x 15Level - MainDescription - Sunny, classy with two large picture windows
Wine Cellar 
Dimensions - 8 x 4Level - BasementDescription - This lockable wine cellar is accessed through the basement family room.
Save
Ask
Tour
Hide
Share
Exterior Features
Construction Details 
Brick
Exterior 
Gas GrillPrivate Yard
Fencing 
Partial
Lot Features 
SlopedLandscapedSprinklers In FrontSprinklers In Rear
Patio And Porch 
CoveredPatio
Roof 
Composition
Windows/Doors 
Double Pane WindowsWindow CoveringsWindow Treatments
Community Features
Financing Terms Available 
CashConventional
Roads 
Paved
School District 
Denver 1
Schools
School District
Denver 1
Elementary School
Traylor Academy
Middle School
Bear Valley International
High School
John F. Kennedy
Listing courtesy of Brokers Guild Homes [email protected]


The content relating to real estate for sale in this Web site comes in part from the Internet Data eXchange ("IDX") program of METROLIST, INC., DBA RECOLORADO real estate listings held by brokers other than Brokers Guild Homes are marked with the IDX Logo. This information is being provided for the consumers' personal, non-commercial use and may not be used for any other purpose. All information subject to change and should be independently verified.

Neighborhood & Commute
Source: Walkscore
Save
Ask
Tour
Hide
Share