
3731 S Uinta StreetDenver, CO 80237
Due to the health concerns created by Coronavirus we are offering personal 1-1 online video walkthough tours where possible.
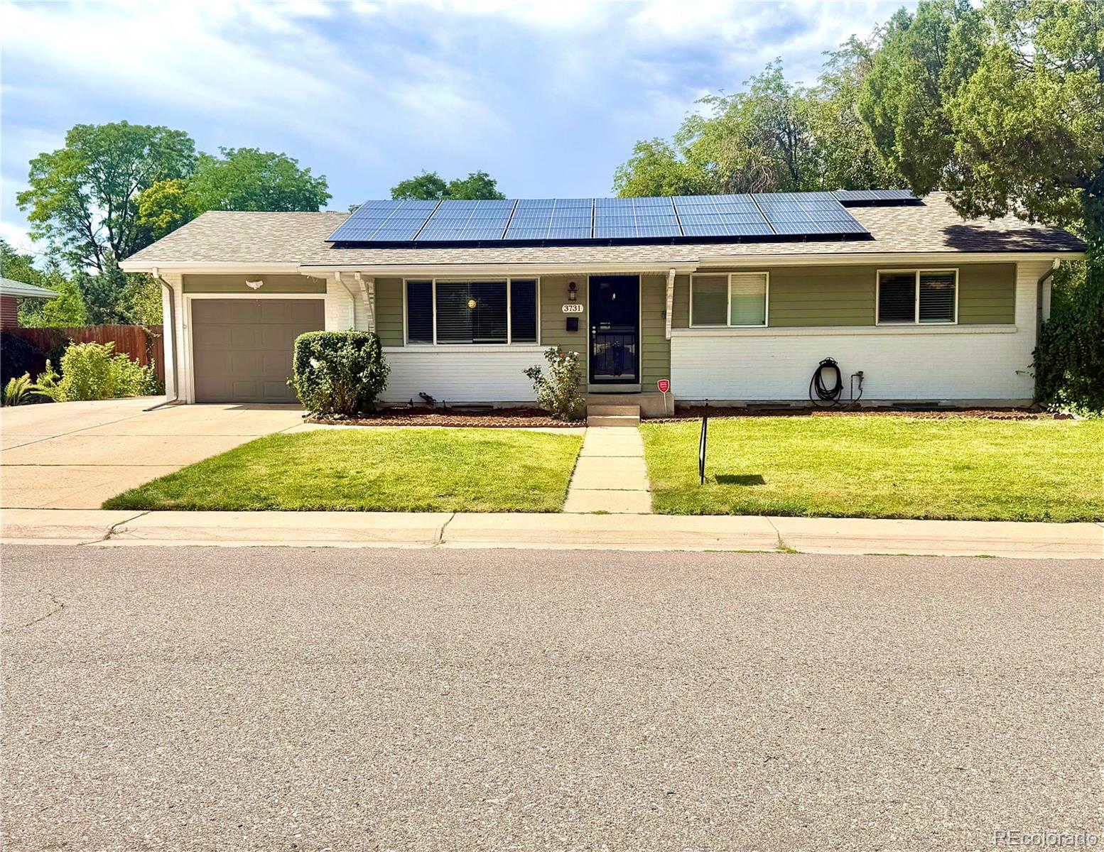
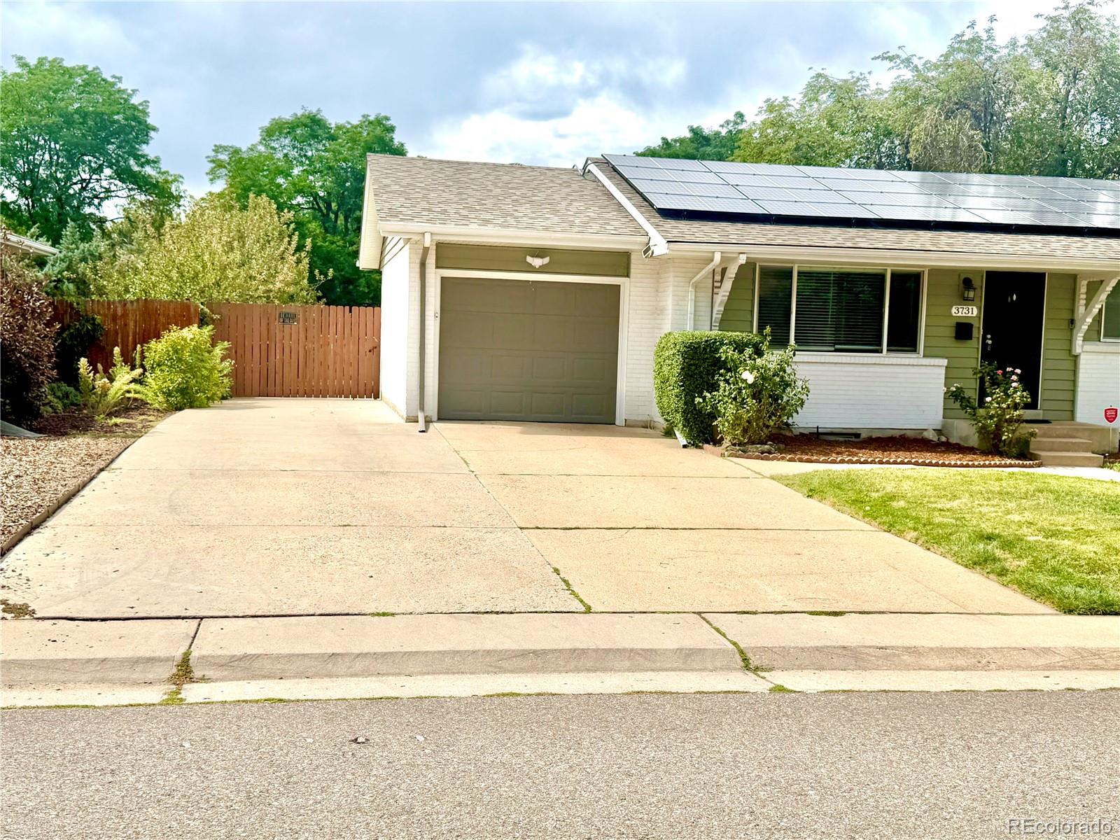
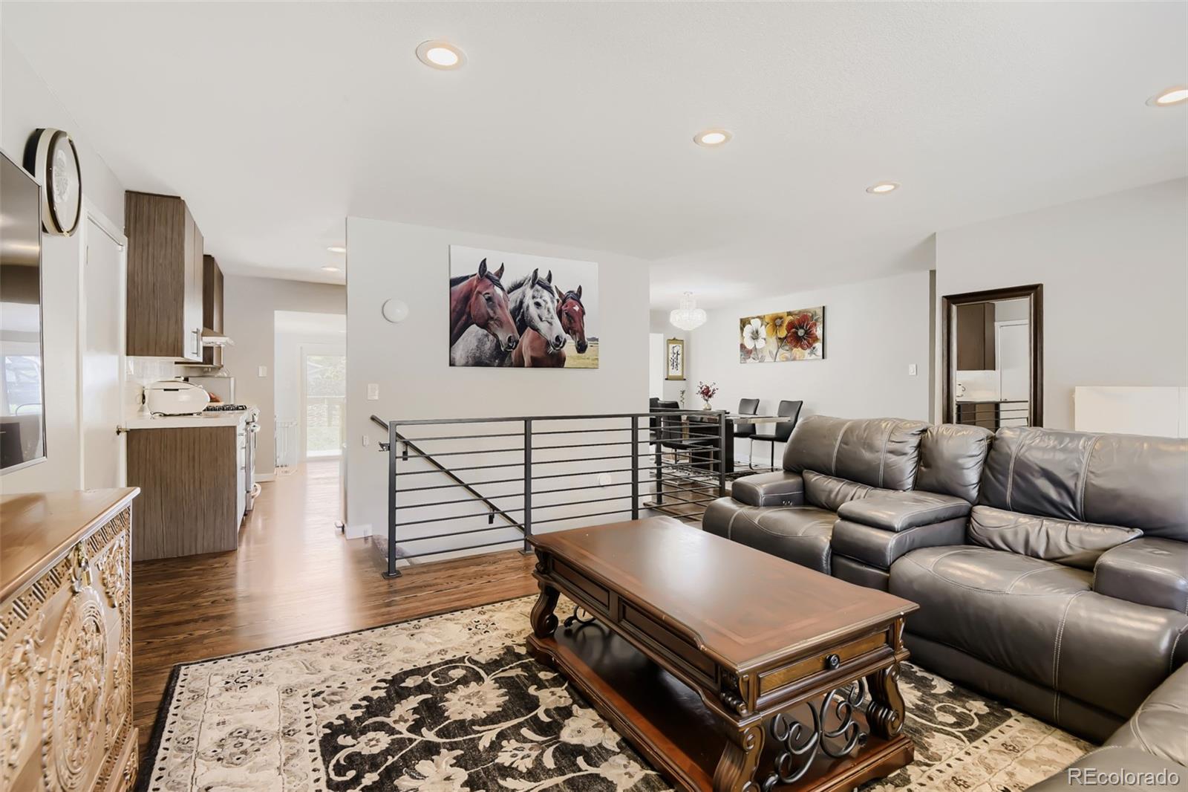
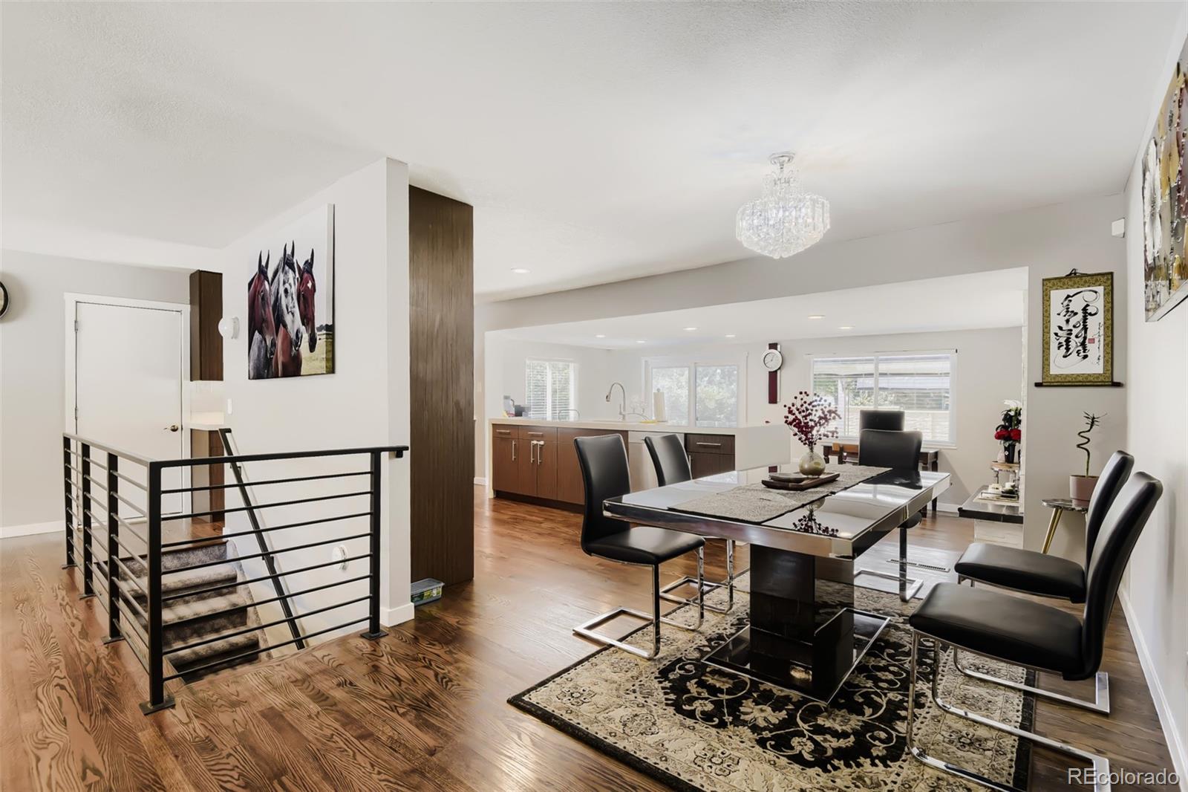
*** $10,000 Seller Concession + $10,000 Price Reduction!! $20,000 Total Price Improvement!! *** NO HOA!! *** Welcome to this spacious 6-bedroom, 3-bathroom home in desirable Hampden South! The home has been updated by the current owners since 2019, adding modern touches while maintaining its original character. Updates include two renovated main-level bathrooms, main-floor interior painting completed in 2025, a newer refrigerator, and fresh basement carpet installed in 2025. Sunrun BrightSave leased solar system. Seller is willing to PAY OFF the remaining solar balance at closing, offering buyers added peace of mind with the solar system. Large backyard featuring a storage shed for additional storage. With six bedrooms and flexible living areas, there's plenty of room for guests, a home office, hobbies, and more. Conveniently located near shopping, dinning, parks, and major transportation routes. Pride of ownership shines throughout this well-maintained home, lovingly cared for by Seller. Come see this sweet home!
| a week ago | Listing updated with changes from the MLS® | |
| 2 weeks ago | Price changed to $675,000 | |
| 4 weeks ago | Listing first seen on site |

The content relating to real estate for sale in this Web site comes in part from the Internet Data eXchange ("IDX") program of METROLIST, INC., DBA RECOLORADO real estate listings held by brokers other than HomeSmart Realty are marked with the IDX Logo. This information is being provided for the consumers' personal, non-commercial use and may not be used for any other purpose. All information subject to change and should be independently verified.