Save
Ask
Tour
Hide
Share
$700,000
17 Days On Site

2695 S Race Street
Denver, CO 80210

For Sale|Single Family Residence|Active
2
Beds
2
Total Baths
2
Full Baths
1,574
SqFt
$445
/SqFt
1935
Built
Subdivision:
University
County:
Denver

Due to the health concerns created by Coronavirus we are offering personal 1-1 online video walkthough tours where possible.
Call Now: 303-818-4970
Is this the listing for you? We can help make it yours.
303-818-4970
2695 S Race Street2695 S Race Street2695 S Race Street2695 S Race Street
Save
Ask
Tour
Hide
Share

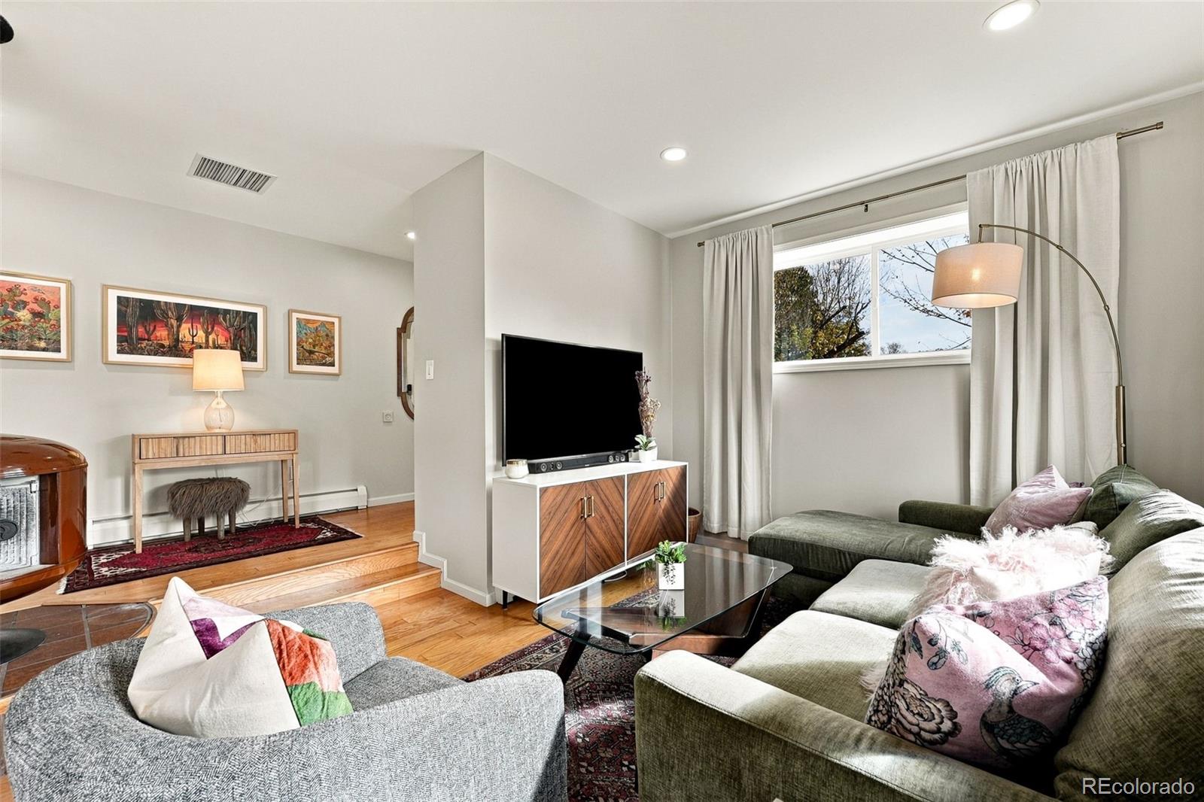
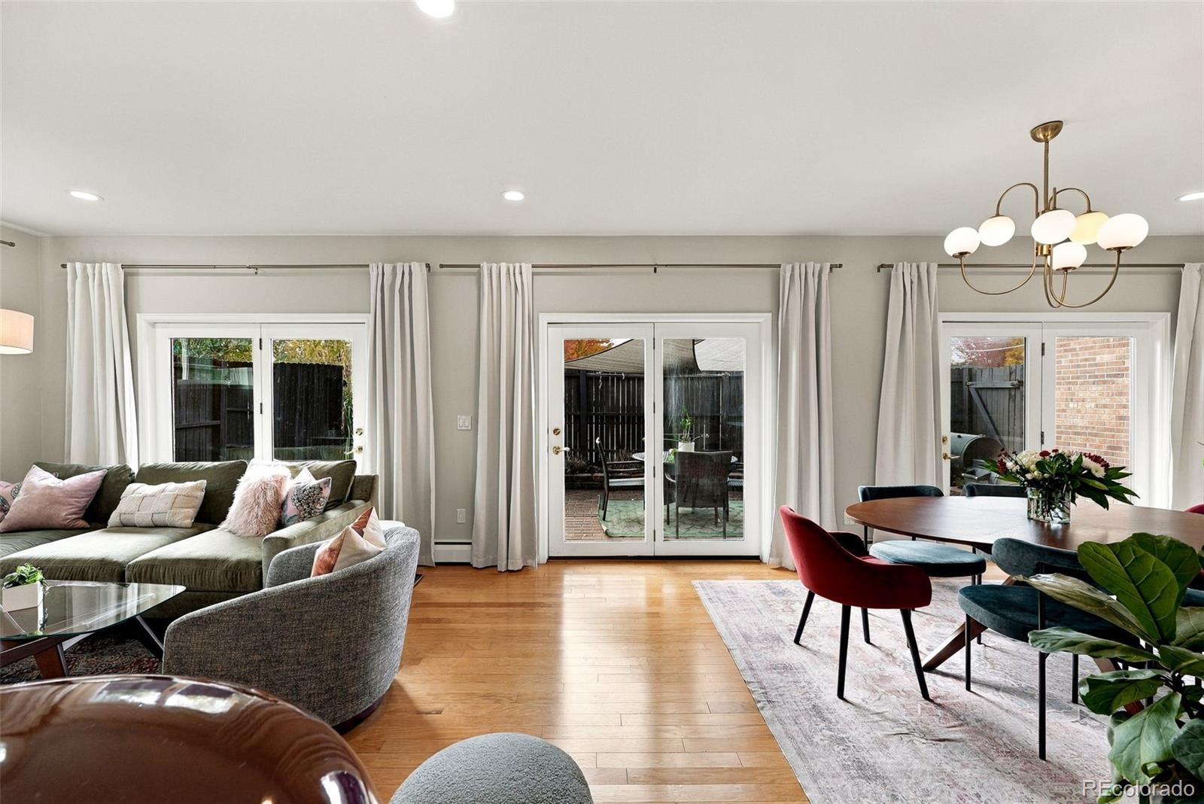
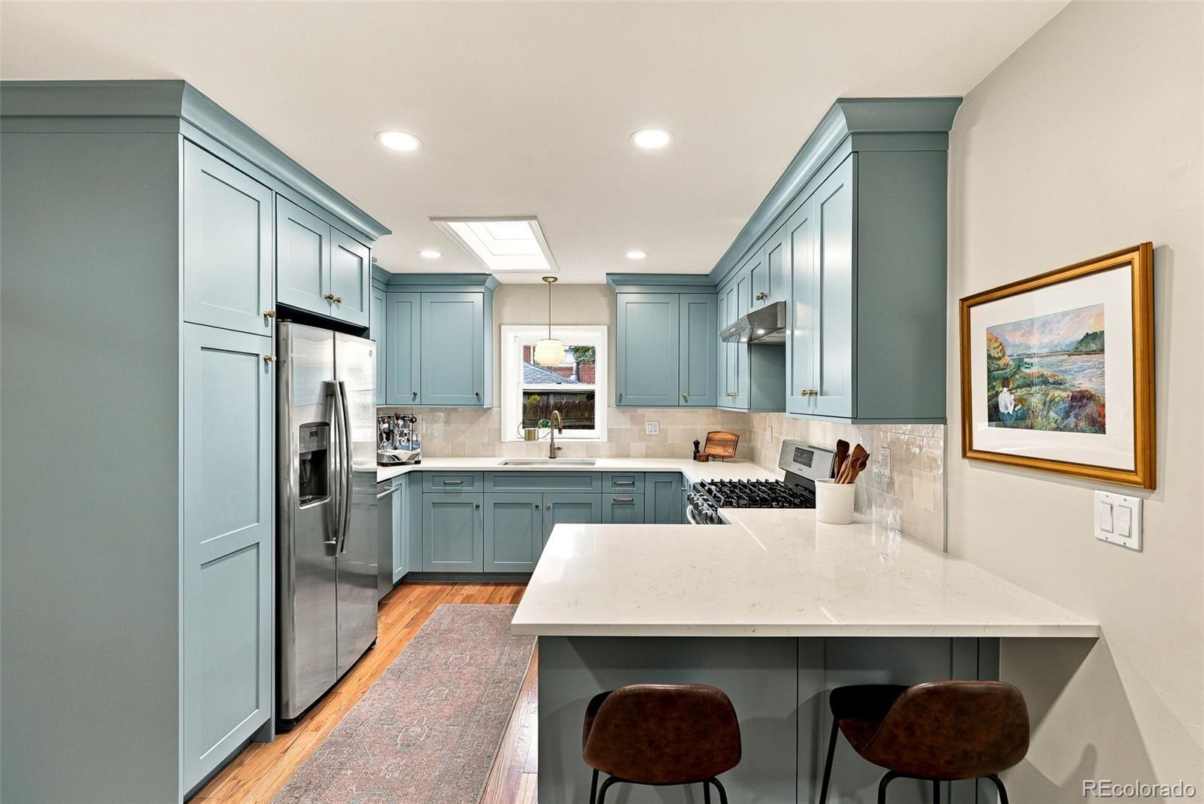
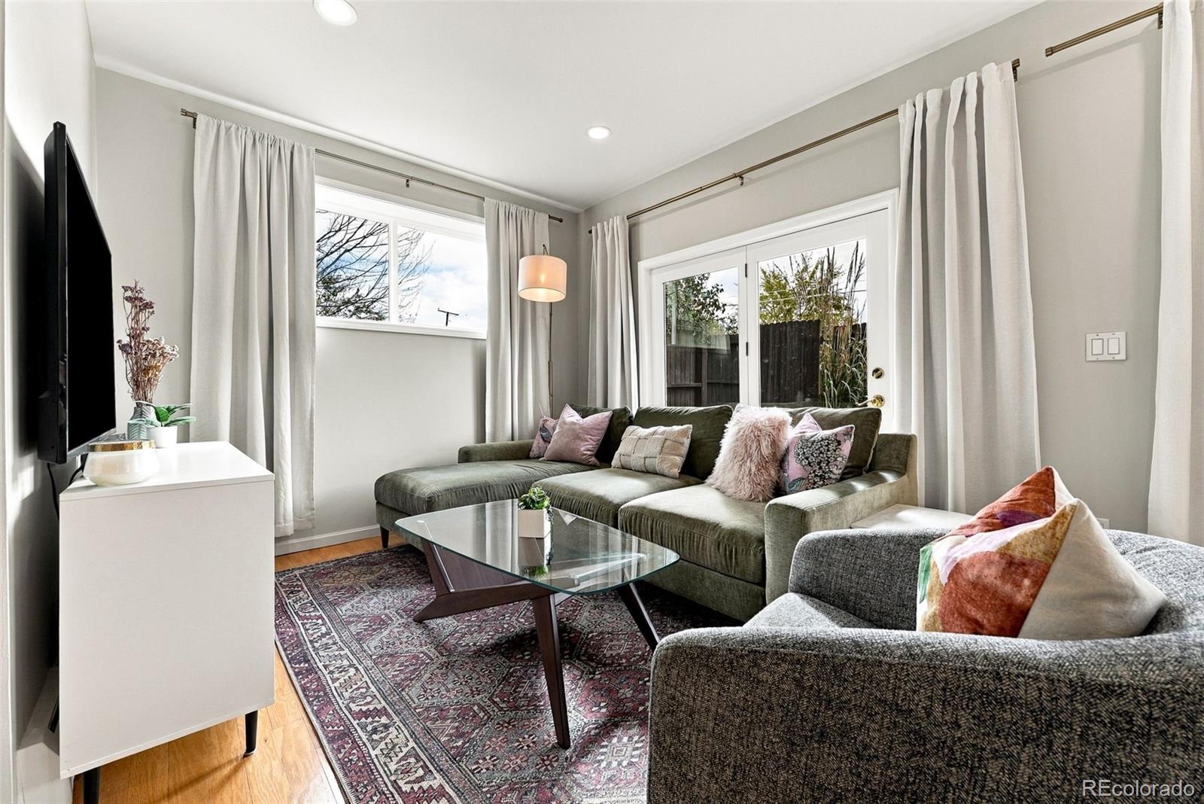
Your search is over, this home is move in ready! An updated open kitchen and attached 2 car garage...check!!! Located near Harvard Gulch Park and the University of Denver, this two-bedroom, two-bath home offers 1,548 square feet of comfort, character and convenience. At the heart of the home is a beautifully renovated kitchen designed for cooking, gathering and entertaining. It flows naturally into the dining and living spaces, where natural light creates a bright, welcoming atmosphere. A distinctive mid-century-inspired wood-burning fireplace serves as a striking focal point, bringing architectural character and warmth to the living space. The flexible floor plan is ideal for a roommate arrangement, home offices or creative workspaces. Outside, the landscaped front yard and south-facing patio offers a peaceful retreat beneath a mature shade tree and sun shades, perfect for morning coffee or relaxing outdoors. The south-facing driveway helps snow melt more quickly in winter. Nearby the Harvard Gulch Greenway connects to Harvard Gulch Park, with scenic walking and running routes, playgrounds, green spaces and a par-three golf course. Outdoor recreation is part of everyday life here. Cyclers will appreciate connections to the Dartmouth bike route, Washington Park and Denver's trail network, including the Cherry Creek Trail. The nearby University of Denver campus offers another beautiful place to walk, while the vibrant South Downing Street corridor features breweries, restaurants, coffee shops, independent retailers and neighborhood gathering places. Enjoy easy access to Platt Park, the South Pearl Street Farmers Market, Washington Park and Englewood. Highway 285 puts foothill hikes and mountain adventures within reach, while proximity to the Denver Tech Center adds convenience. With its welcoming neighborhood atmosphere, updated kitchen, distinctive fireplace, natural light and access to outdoor recreation. 2695 S Race Street captures the best of Denver living.

Save
Ask
Tour
Hide
Share
Listing Snapshot
Price 
$700,000
Days On Site 
17 Days
Bedrooms 
2
Inside Area (SqFt) 
1,574 sqft
Total Baths 
2
Full Baths 
2
Partial Baths 
N/A
Lot Size 
0.14 Acres
Year Built 
1935
MLS Number 
1767466
Status 
Active
Property Tax 
$3,453
HOA/Condo/Coop Fees 
N/A
Sq Ft Source 
Public Records
Friends & Family
Recent Activity
3 days agoListing updated with changes from the MLS
2 weeks agoListing first seen on site
General Features
Acres 
0.14
Attached Garage 
Yes
Direction Faces 
East
Garage 
Yes
Garage Spaces 
2
Levels 
One
Parking 
ConcreteElectric Vehicle Charging Station(s)Attached
Parking Spaces 
4
Property Condition 
Updated/Remodeled
Property Sub Type 
Single Family Residence
Security 
Carbon Monoxide Detector(s)Smoke Detector(s)
Sewer 
Public Sewer
SqFt Above 
1574
SqFt Total 
1694
Style 
Mid-Century Modern
Utilities 
Natural Gas AvailableCable AvailableElectricity ConnectedNatural Gas Connected
Water Source 
Public
Zoning 
E-SU-DX
Interior Features
Appliances 
DishwasherDryerGas Water HeaterOvenRangeRefrigeratorWasher
Basement 
Partial
Cooling 
Ceiling Fan(s)Evaporative Cooling
Electric 
220 Volts
Fireplace 
Yes
Fireplace Features 
Family RoomWood Burning
Fireplaces 
1
Flooring 
CarpetTileWood
Heating 
BaseboardHot Water
Interior 
Ceiling Fan(s)Eat-in KitchenLaminate CountersOpen FloorplanWalk-In Closet(s)
Laundry Features 
Sink
Main Level Bedrooms 
2
Window Features 
Skylight(s)Window CoveringsWindow Treatments
Bathroom Full 
Dimensions - 8.3 x 7.4Level - MainDescription - Beautifully updated and bright
Bedroom 
Dimensions - 8.1 x 12.3Level - MainDescription - Not adjacent to primary = Privacy
Dining Room 
Dimensions - 10.3 x 12.8Level - MainDescription - Formal Dining with patio access
Kitchen 
Dimensions - 17.11 x 11Level - MainDescription - Updated, new and ready for you!
Laundry 
Dimensions - 5 x 8.3Level - MainDescription - Large enough for storage and full sized washer and dryer
Living Room 
Dimensions - 10.3 x 20.1Level - MainDescription - Open and filled with natural light
Utility Room 
Level - Basement
Save
Ask
Tour
Hide
Share
Exterior Features
Construction Details 
BrickFrame
Exterior 
GardenPrivate YardRain Gutters
Fencing 
FencedFull
Lot Features 
Corner LotLevelNear Public TransitSprinklers In Front
Patio And Porch 
Patio
Roof 
Composition
Windows/Doors 
Skylight(s)Window CoveringsWindow Treatments
Community Features
School District 
Denver 1
Financing Terms Available 
CashConventionalFHAVA Loan
Roads 
Paved
Schools
School District
Denver 1
Elementary School
Asbury
Middle School
Grant
High School
South
Listing courtesy of Compass - Denver [email protected]


The content relating to real estate for sale in this Web site comes in part from the Internet Data eXchange ("IDX") program of METROLIST, INC., DBA RECOLORADO real estate listings held by brokers other than Compass - Denver are marked with the IDX Logo. This information is being provided for the consumers' personal, non-commercial use and may not be used for any other purpose. All information subject to change and should be independently verified.

Neighborhood & Commute
Source: Walkscore
Save
Ask
Tour
Hide
Share