Save
Ask
Tour
Hide
Share
$625,000
17 Days On Site

1320 Quince Street
Denver, CO 80220

For Sale|Single Family Residence|Active Under Contract
3
Beds
2
Total Baths
1
Full Bath
1
Partial Bath
1,500
SqFt
$417
/SqFt
1951
Built
Subdivision:
Montclair
County:
Denver

Due to the health concerns created by Coronavirus we are offering personal 1-1 online video walkthough tours where possible.
Call Now: 303-818-4970
Is this the listing for you? We can help make it yours.
303-818-4970
1320 Quince Street1320 Quince Street1320 Quince Street1320 Quince Street
Save
Ask
Tour
Hide
Share

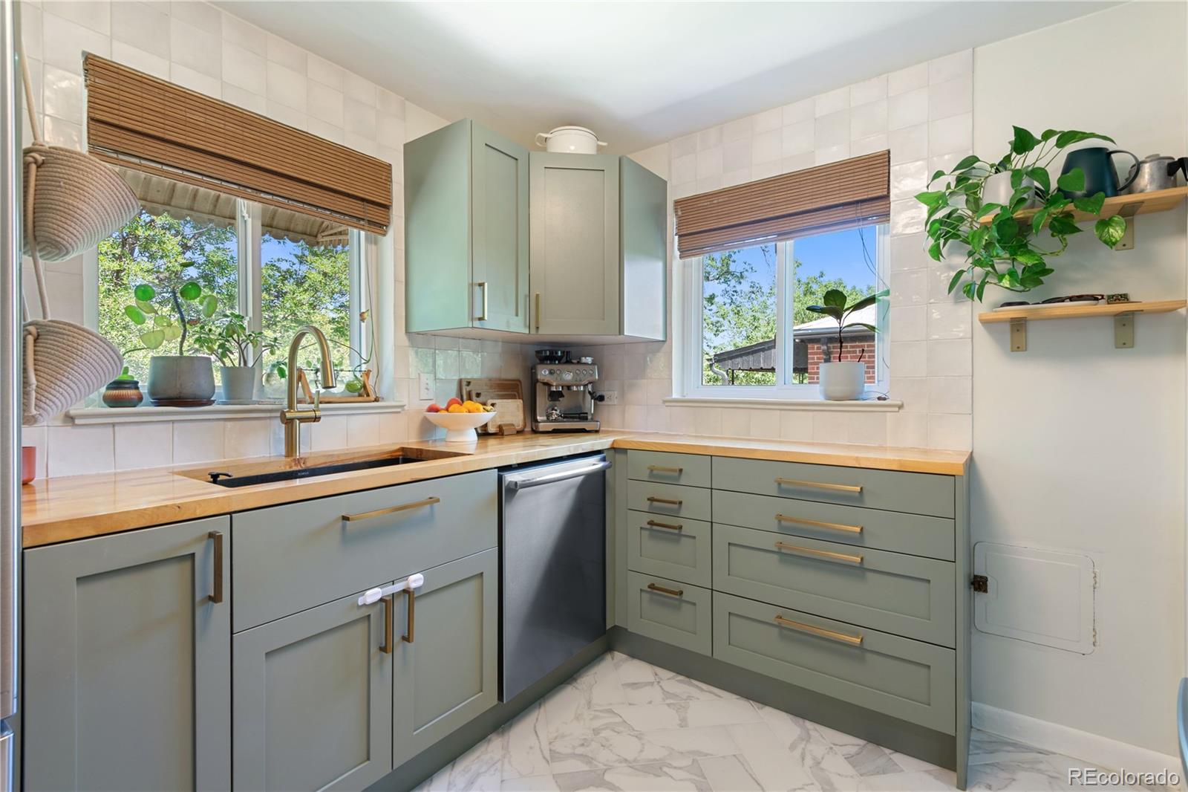
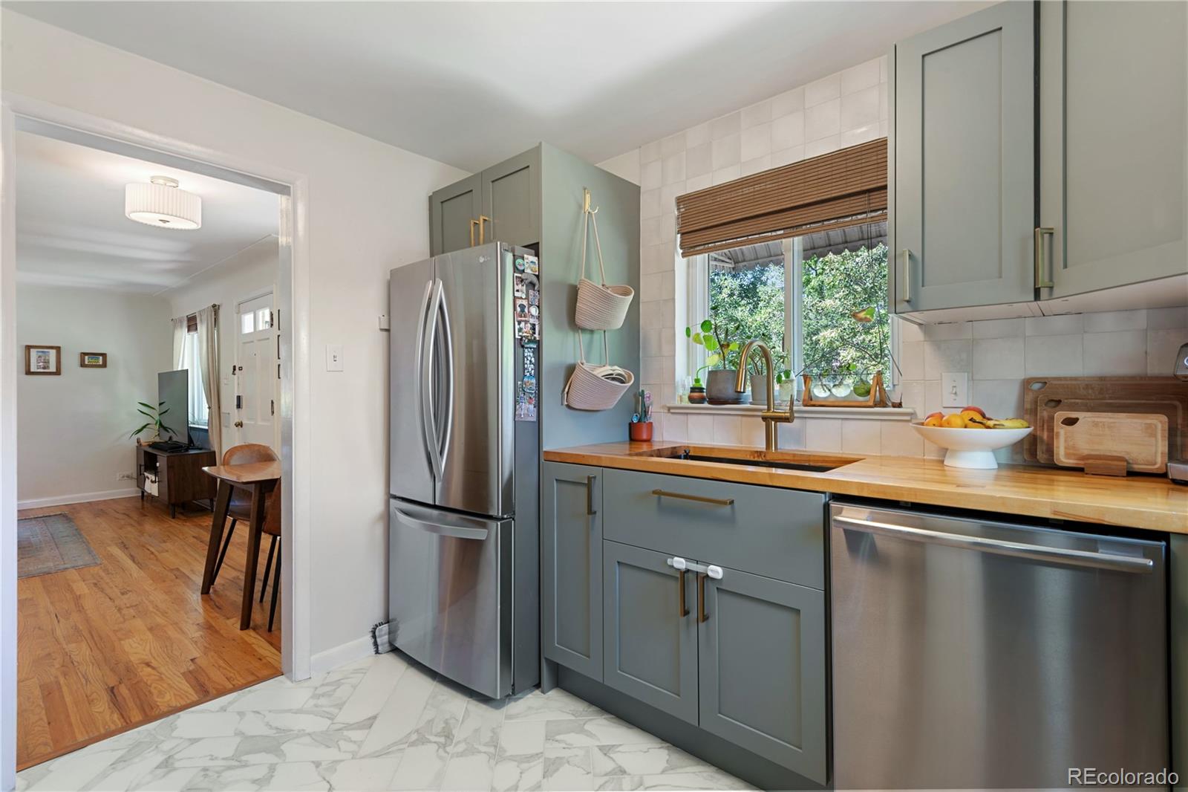
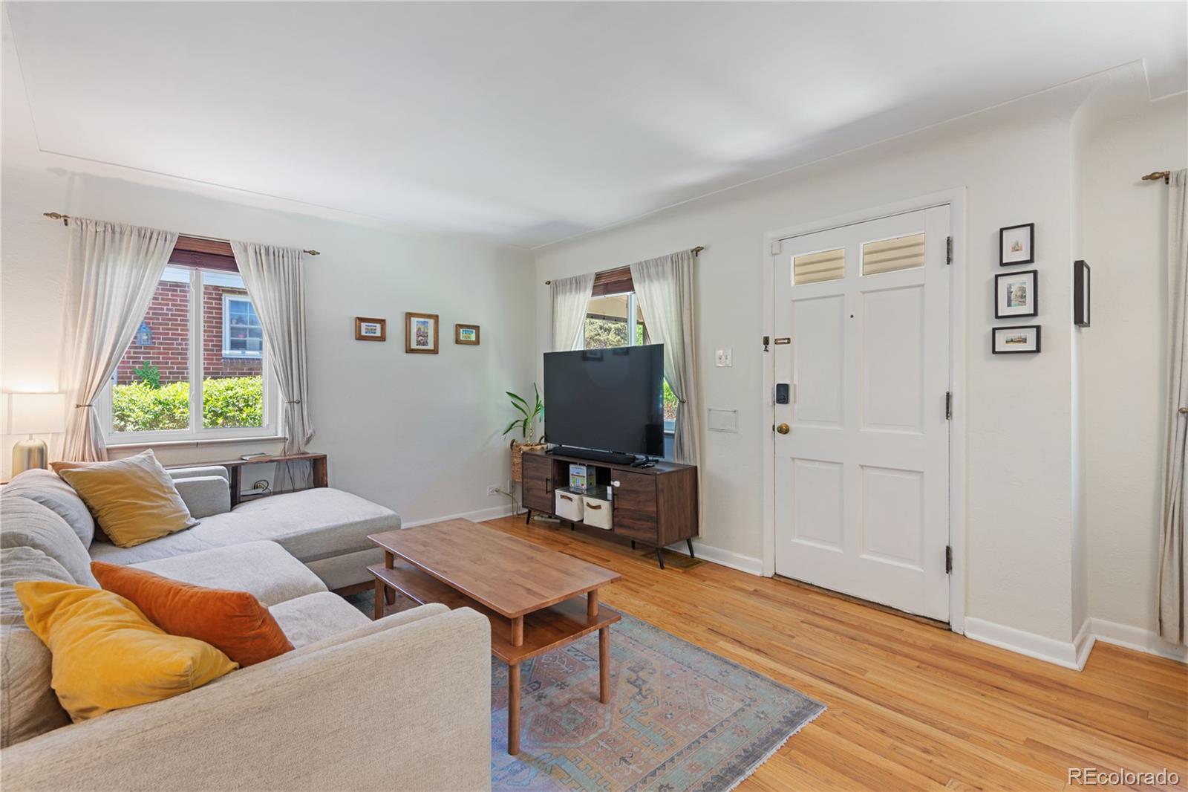
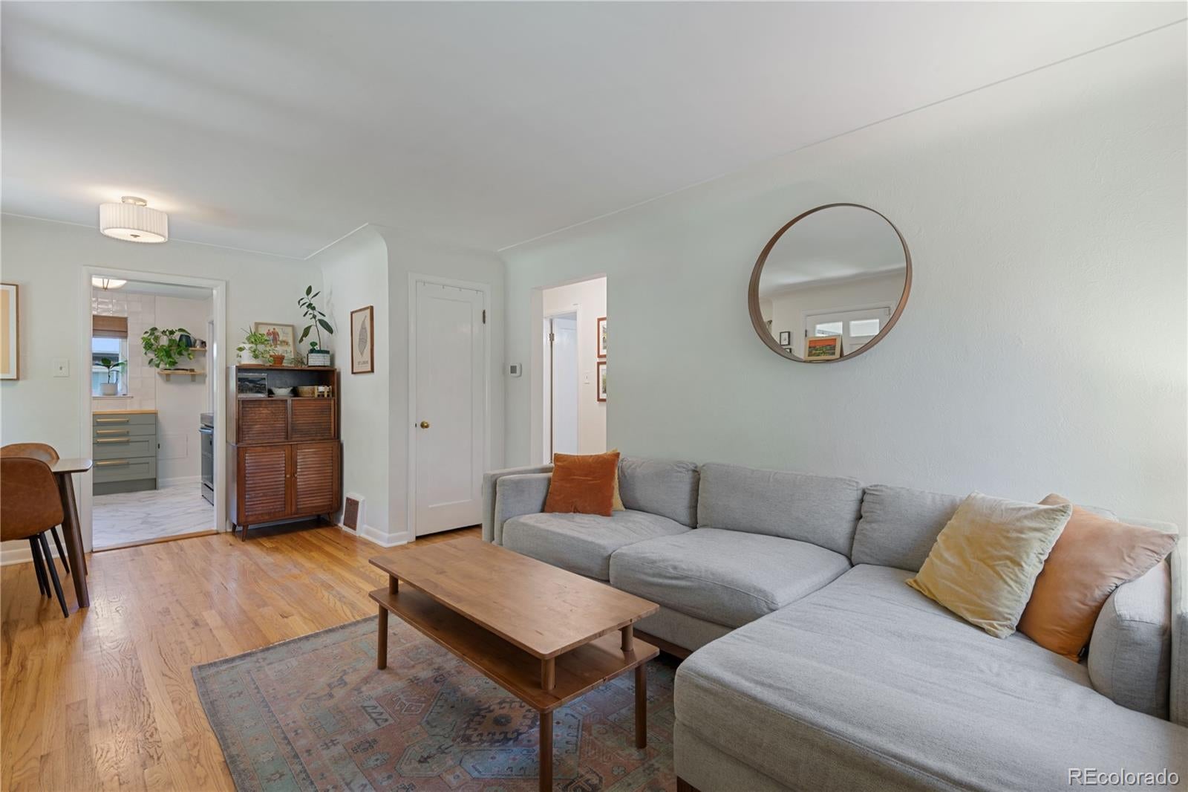
Beautifully remodeled 1950s brick ranch with a 2.375% Assumable Loan*! Best of both worlds in this Montclair classic craftsman that has extensive modern updates throughout. Nearly every major component has been remodeled or upgraded, including the addition (2015) of an oversized detached 2-car garage (rare for in-town homes), which offers exceptional parking, storage & workspace. The bright main-level has beautiful hardwood floors in the living room & both bedrooms, & the full-bath was tastefully remodeled in 2017. The remodeled (2021) kitchen features butcher block countertops, shaker cabinets, herringbone tile flooring, & SS appliances. The fully finished basement is mountain-contemporary cozy with a great family room with a wet-bar, new carpet (2023), remodeled bath with a walk-in shower, and a 3rd bedroom (N/C) that makes a perfect guest bedroom or workout room (or both). Enjoy peace of mind with major improvements including a new roof with HD shingles (2019), sewer line tap-replacement (2019), upgraded 150-amp electric-service panel, new furnace & central A/C (2008), & a radon mitigation system. Step outside to a beautifully landscaped backyard with mature trees, an extended covered patio, natural gas line for your grill (grill included), & a new cedar privacy fence (2020)—perfect for entertaining or relaxing with the family. Located just minutes from Lowry & Central Park, you'll love the easy access to Stanley Marketplace, Oneida Park, Big Bear Ice Arena, Nuggs Ice Cream, Santos Café, & nbhd parks. Walk 1-block to Quince Coffee House while enjoying a neighborhood that offers city convenience with a suburban nbhd feel. An incredible bonus: qualified buyers may take advantage of the assumable 2.375%* first mortgage. Exceptional opportunity to own a beautifully updated home in one of Denver's most desirable neighborhoods! * Existing 2.375% mortgage is assumable by qualified buyers, subject to lender approval and the terms of the existing loan.

Save
Ask
Tour
Hide
Share
Listing Snapshot
Price 
$625,000
Days On Site 
17 Days
Bedrooms 
3
Inside Area (SqFt) 
1,500 sqft
Total Baths 
2
Full Baths 
1
Partial Baths 
1
Lot Size 
0.15 Acres
Year Built 
1951
MLS® Number 
1740257
Status 
Active Under Contract
Property Tax 
$3,166
HOA/Condo/Coop Fees 
N/A
Sq Ft Source 
Public Records
Friends & Family
Recent Activity
2 weeks agoListing updated with changes from the MLS®
2 weeks agoStatus changed to Active Under Contract
2 weeks agoListing first seen on site
General Features
Acres 
0.15
Direction Faces 
West
Foundation 
Slab
Garage 
Yes
Garage Spaces 
2
Green Energy Efficient 
AppliancesInsulationWindows
Levels 
One
Parking 
ConcreteLightedOversized
Parking Spaces 
2
Property Condition 
Updated/Remodeled
Property Sub Type 
Single Family Residence
Security 
Carbon Monoxide Detector(s)Smoke Detector(s)
Sewer 
Public Sewer
SqFt Above 
789
SqFt Below 
711
SqFt Total 
1578
Style 
Traditional
Utilities 
Natural Gas AvailableCable AvailableElectricity ConnectedNatural Gas ConnectedPhone Available
Water Source 
Public
Zoning 
E-SU-DX
Interior Features
Appliances 
DishwasherDisposalDryerGas Water HeaterRangeRefrigeratorWasher
Basement 
DaylightFinishedFull
Cooling 
Ceiling Fan(s)Central Air
Electric 
220 Volts
Flooring 
CarpetTileWood
Heating 
Forced Air
Interior 
Ceiling Fan(s)High Speed InternetOpen FloorplanWet Bar
Main Level Bedrooms 
2
Window Features 
Double Pane WindowsWindow Coverings
Bathroom Full 
Level - MainDescription - Complete remodel 2017
Bathroom Three Quarter 
Level - BasementDescription - large walk-in shower
Bedroom 
Level - MainDescription - with ceiling fan
Dining Room 
Level - Main
Family Room 
Level - BasementDescription - Great mountain-contemporary hang-out space
Kitchen 
Level - MainDescription - Remodeled 2021 w/ SS appliances
Laundry 
Level - Basement
Living Room 
Level - Main
Save
Ask
Tour
Hide
Share
Exterior Features
Construction Details 
Brick
Exterior 
GardenPrivate YardRain Gutters
Fencing 
FencedFull
Lot Features 
LandscapedLevelMany TreesSprinklers In FrontSprinklers In Rear
Patio And Porch 
CoveredFront PorchPatio
Roof 
Shingle
Windows/Doors 
Double Pane WindowsWindow Coverings
Community Features
Financing Terms Available 
CashConventionalFHAVA Loan
Roads 
Paved
School District 
Denver 1
Schools
School District
Denver 1
Elementary School
Montclair
Middle School
Hill
High School
George Washington
Listing courtesy of Pinnacle Real Estate Services [email protected]


The content relating to real estate for sale in this Web site comes in part from the Internet Data eXchange ("IDX") program of METROLIST, INC., DBA RECOLORADO real estate listings held by brokers other than Pinnacle Real Estate Services are marked with the IDX Logo. This information is being provided for the consumers' personal, non-commercial use and may not be used for any other purpose. All information subject to change and should be independently verified.

Neighborhood & Commute
Source: Walkscore
Save
Ask
Tour
Hide
Share