Save
Ask
Tour
Hide
Share
$600,000
4 Days On Site

5901 W Green Meadows Place
Denver, CO 80227

For Sale|Single Family Residence|Active
4
Beds
3
Total Baths
1
Full Bath
2
Partial Baths
2,843
SqFt
$211
/SqFt
1971
Built
Subdivision:
Harvey Park
County:
Denver

Due to the health concerns created by Coronavirus we are offering personal 1-1 online video walkthough tours where possible.
Call Now: 303-818-4970
Is this the listing for you? We can help make it yours.
303-818-4970
5901 W Green Meadows Place5901 W Green Meadows Place5901 W Green Meadows Place5901 W Green Meadows Place
Save
Ask
Tour
Hide
Share

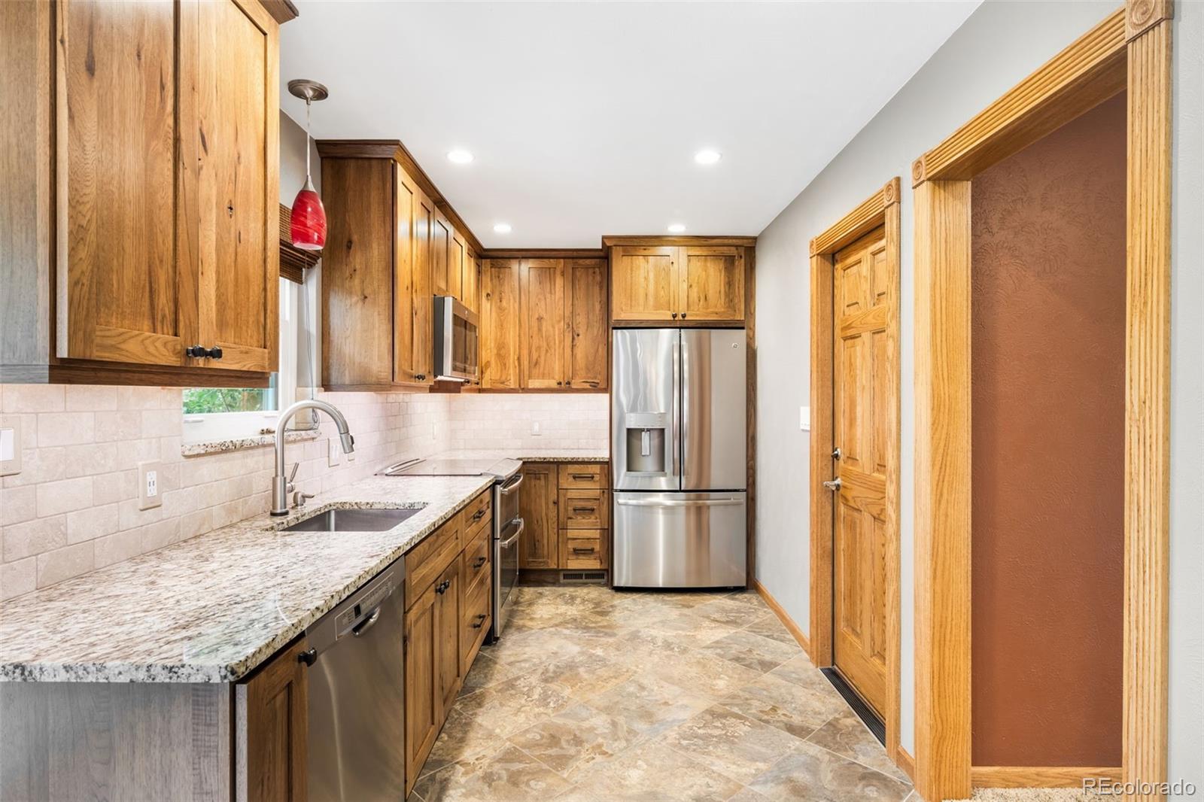
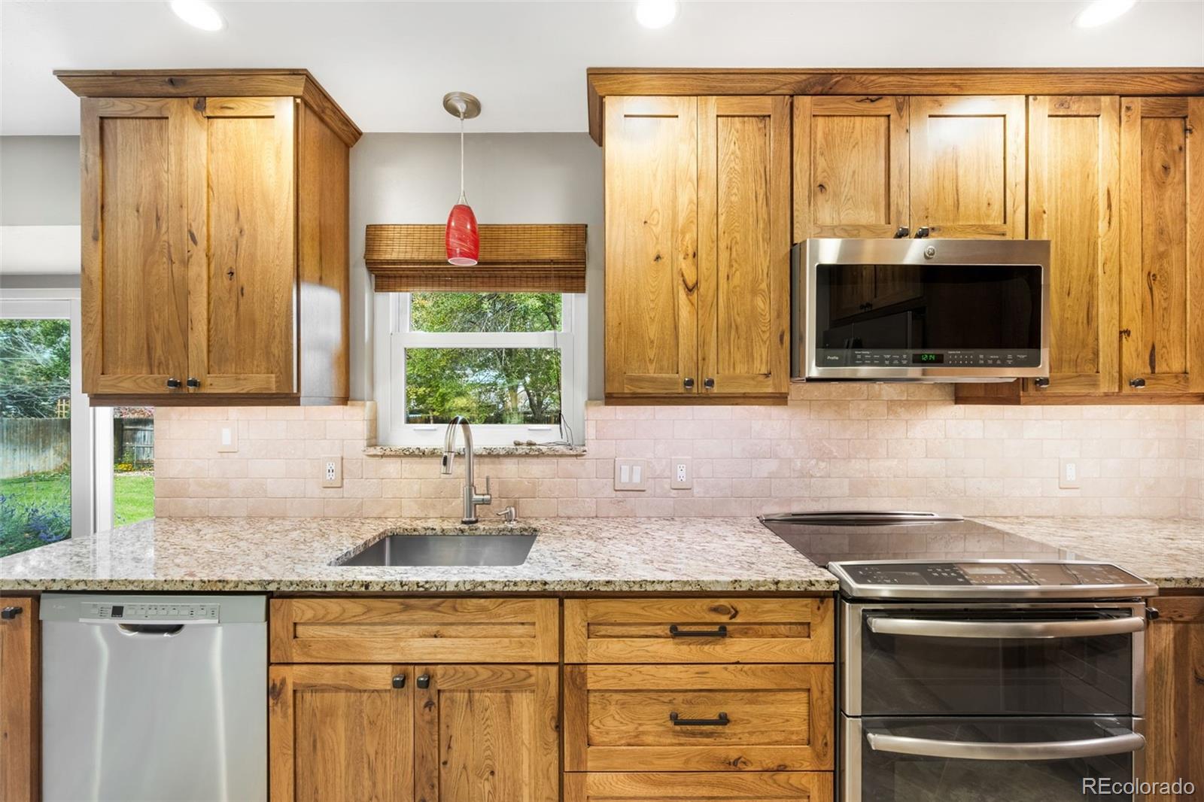
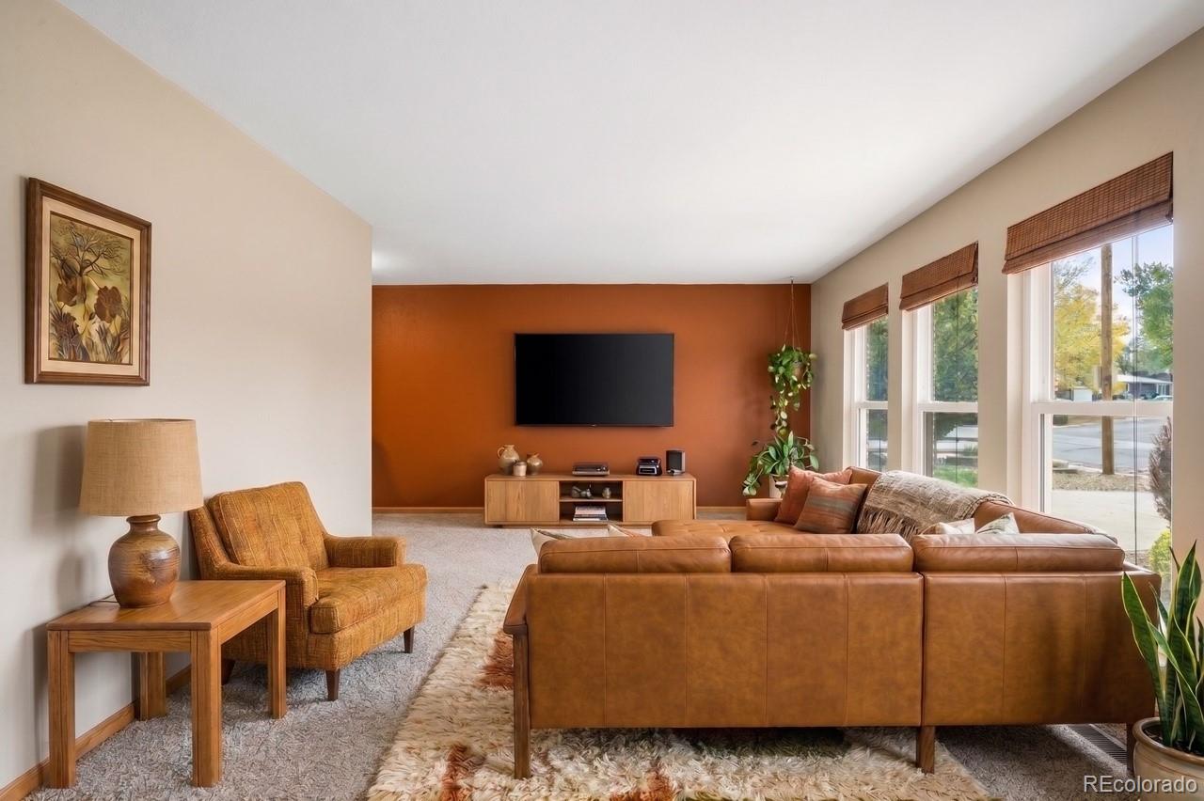
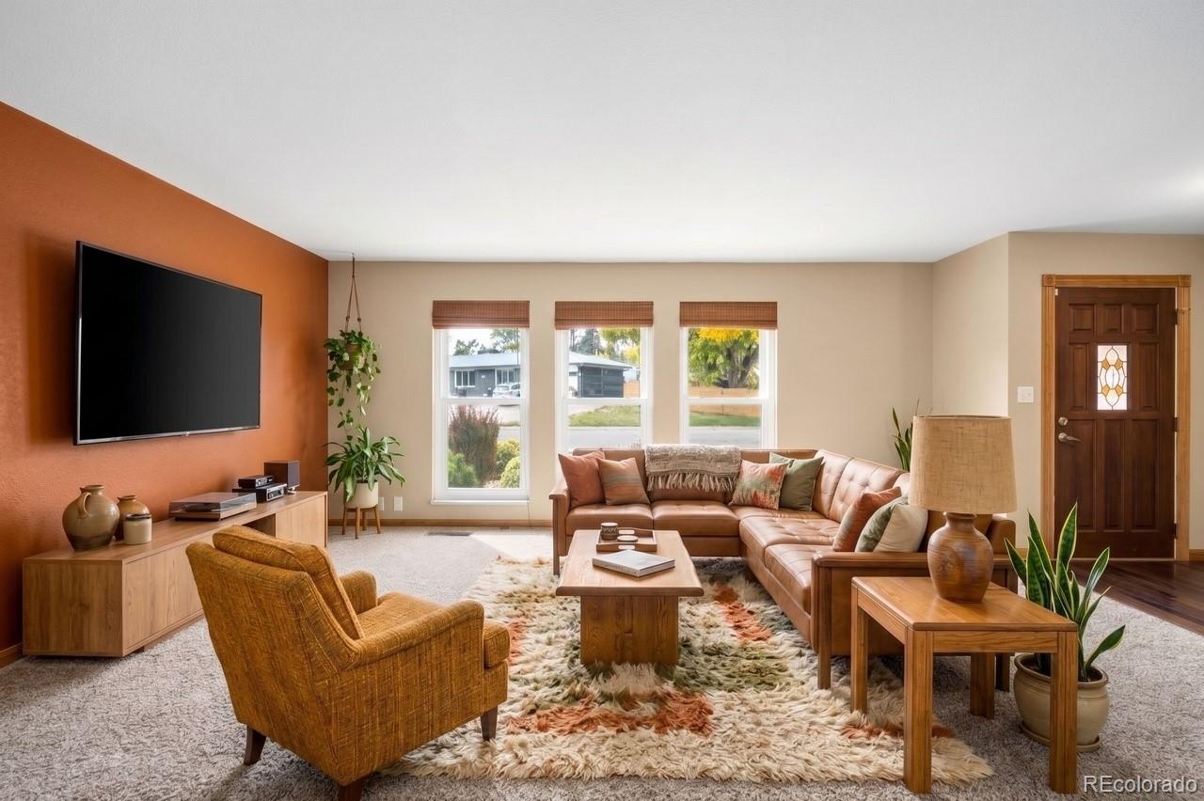
Ranch Retreat // Pride of Ownership Rare All-Brick Custom Ranch Spanning Over 3,000sqft | Fully Finished 3-Car Garage with Heated Workshop & 220V Plug | 4 Conforming Bedrooms | Renovated Kitchen with American Made Hickory Cabinets by Crystal Cabients - Stainless Steel Appliances & Undercabinet Lighting | Triple-Pane Windows | Remodeled Primary Bath with Rainfall Shower | Custom Doors & Trim | Hickory Vanity Cabinets Throughout All Bathrooms | Den with Wood Stove - Dry Bar & Surround Sound | Remodeled Basement with Full Egress Window | South Facing Driveway | Mature Landscaping with Full Sprinkler System - Vegetable Garden - Flower Beds & Pondless Fountain | New Sewer Line in 2021 | Back Patio Wired for Hot Tub | Large Storage Shed | Radon Mitigation System | Oversized Steel Gutters & Down Spouts | Backyard Wired for Landscaping Lights

Save
Ask
Tour
Hide
Share
Listing Snapshot
Price 
$600,000
Days On Site 
4 Days
Bedrooms 
4
Inside Area (SqFt) 
2,843 sqft
Total Baths 
3
Full Baths 
1
Partial Baths 
2
Lot Size 
0.22 Acres
Year Built 
1971
MLS Number 
1737871
Status 
Active
Property Tax 
$3,133
HOA/Condo/Coop Fees 
N/A
Sq Ft Source 
Public Records
Friends & Family
Recent Activity
yesterdayListing updated with changes from the MLS
4 days agoStatus changed to Active
4 days agoListing first seen on site
General Features
Acres 
0.22
Attached Garage 
Yes
Direction Faces 
West
Foundation 
Slab
Garage 
Yes
Garage Spaces 
3
Levels 
One
Parking 
ConcreteGravelHeated GarageAttached
Parking Spaces 
3
Property Condition 
Updated/Remodeled
Property Sub Type 
Single Family Residence
Sewer 
Public Sewer
SqFt Above 
1543
SqFt Below 
1300
SqFt Total 
3005
Style 
Mid-Century ModernRusticTraditional
Utilities 
Natural Gas AvailableCable AvailableElectricity ConnectedNatural Gas Connected
Water Source 
Public
Zoning 
S-SU-D
Interior Features
Appliances 
DryerMicrowaveOvenRangeRefrigeratorWasher
Basement 
FinishedFull
Cooling 
Ceiling Fan(s)Central Air
Electric 
220 Volts
Fireplace 
Yes
Fireplace Features 
Family RoomWood Burning Stove
Fireplaces 
1
Flooring 
CarpetTileWood
Heating 
Forced AirNatural Gas
Interior 
Ceiling Fan(s)Eat-in Kitchen
Laundry Features 
In Unit
Main Level Bedrooms 
3
Window Features 
Triple Pane Windows
Bathroom Full 
Level - MainDescription - Main Level with Daul Entry
Bathroom Three Quarter 
Level - MainDescription - Primary en-suite
Bedroom 
Level - BasementDescription - Conforming & Large Closet
Dining Room 
Level - MainDescription - Flex Space
Family Room 
Description - Den off the Kitchen with Rockwall
Kitchen 
Level - Main
Laundry 
Level - Basement
Save
Ask
Tour
Hide
Share
Exterior Features
Construction Details 
Brick
Exterior 
Private Yard
Fencing 
FencedFull
Lot Features 
LevelSprinklers In FrontSprinklers In Rear
Patio And Porch 
Patio
Roof 
Composition
Windows/Doors 
Triple Pane Windows
Community Features
School District 
Denver 1
Financing Terms Available 
CashConventionalFHAVA Loan
Roads 
Paved
Schools
School District
Denver 1
Elementary School
Doull
Middle School
Henry
High School
John F. Kennedy
Listing courtesy of Compass - Denver [email protected]


The content relating to real estate for sale in this Web site comes in part from the Internet Data eXchange ("IDX") program of METROLIST, INC., DBA RECOLORADO real estate listings held by brokers other than Compass - Denver are marked with the IDX Logo. This information is being provided for the consumers' personal, non-commercial use and may not be used for any other purpose. All information subject to change and should be independently verified.

Neighborhood & Commute
Source: Walkscore
Save
Ask
Tour
Hide
Share