Save
Ask
Tour
Hide
Share
$674,999
9 Days On Site

1345 Quebec Street
Denver, CO 80220

For Sale|Single Family Residence|Active
4
Beds
3
Total Baths
3
Partial Baths
1,970
SqFt
$343
/SqFt
1928
Built
Subdivision:
Montclair
County:
Denver

Due to the health concerns created by Coronavirus we are offering personal 1-1 online video walkthough tours where possible.
Call Now: 303-818-4970
Is this the listing for you? We can help make it yours.
303-818-4970
1345 Quebec Street1345 Quebec Street1345 Quebec Street1345 Quebec Street
Save
Ask
Tour
Hide
Share

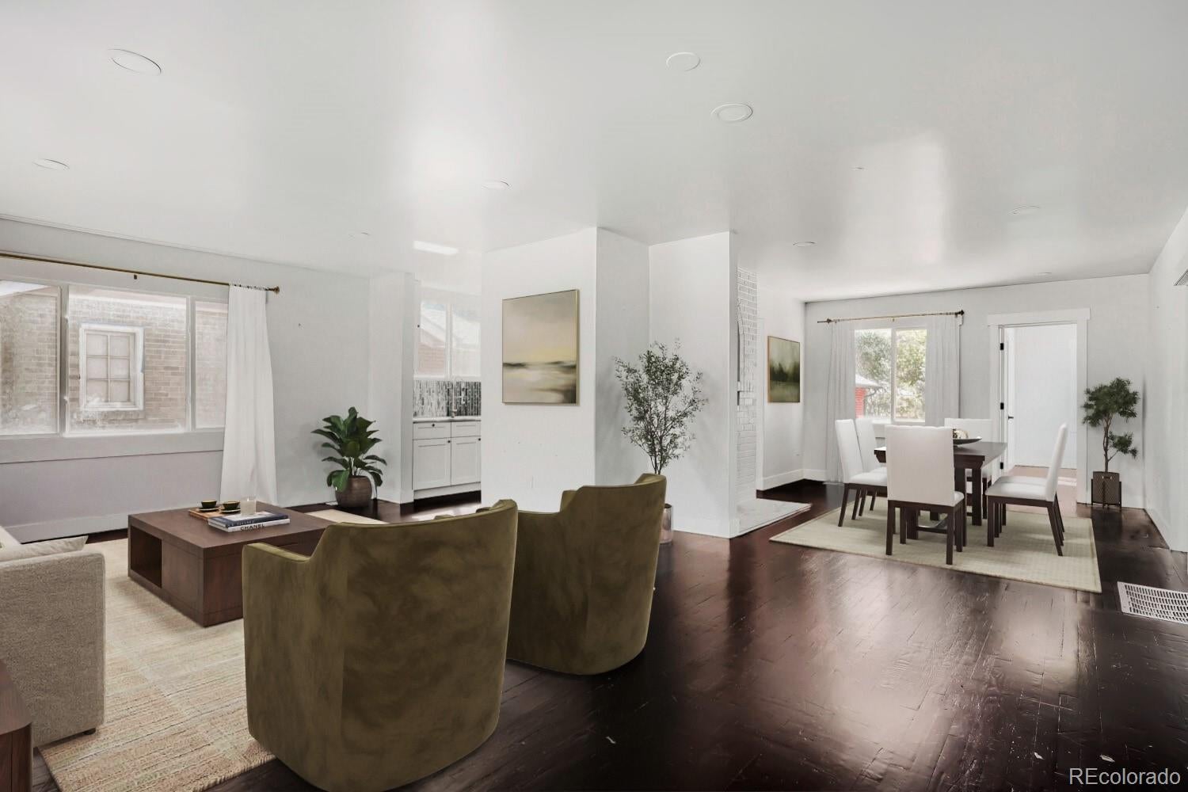
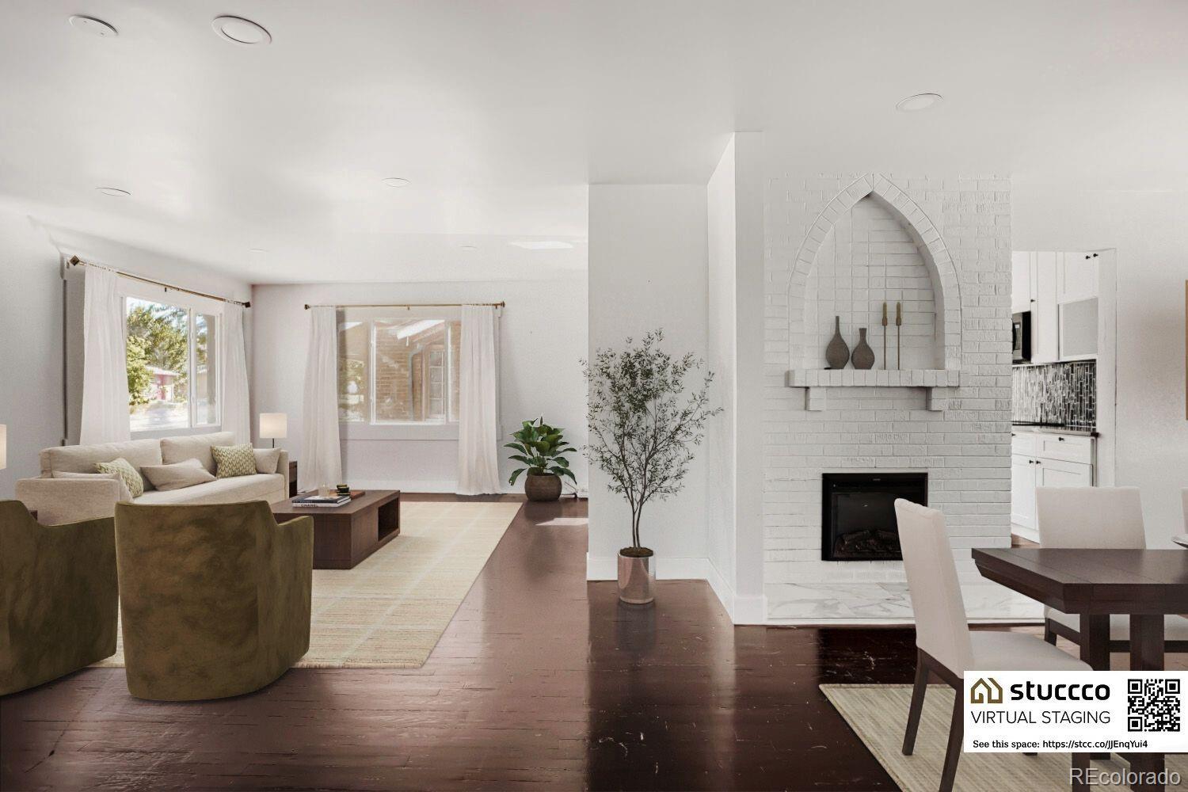
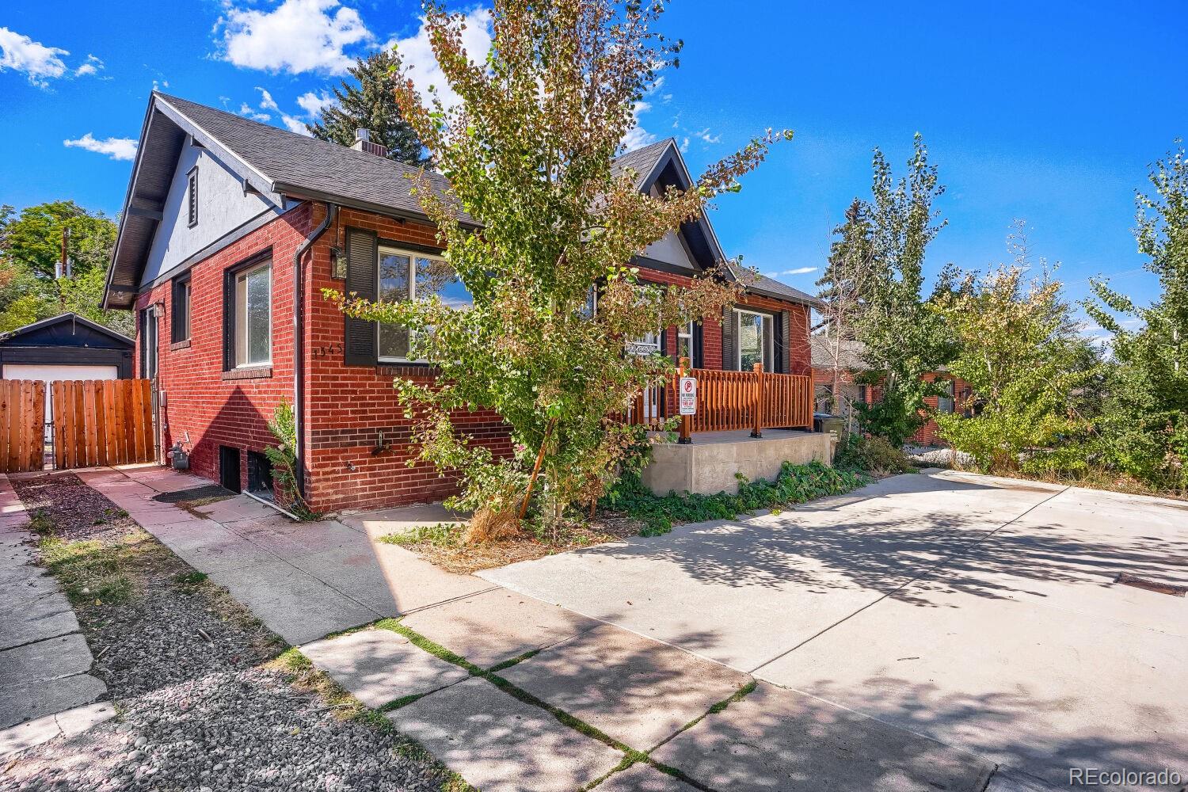
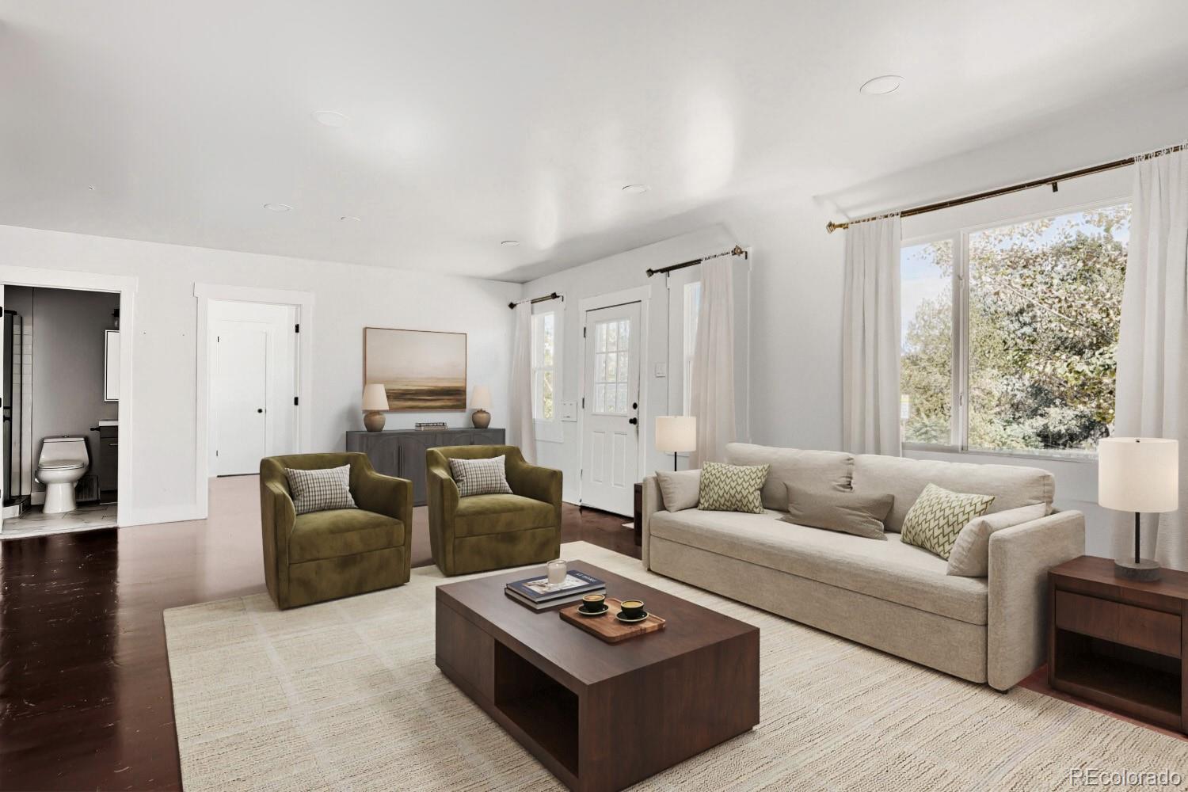
Welcome to this remodeled and updated 1928 bungalow in Central Denver! Offering 4 bedrooms and 3 baths on a large fenced lot, this home offers space to enjoy the best of Colorado living for friends, family, and guests. The main floor welcomes you with an open floor plan, lots of natural light, and a fully remodeled kitchen with newer appliances. A cozy fireplace adds ambiance to an open dining area. Flexible space in the basement can be used for a home office, bedroom, or a home gym. This home has an open backyard with mature trees combining original character with modern updates and comfortable living spaces. This home boasts a versatile floor plan for entertaining, relaxing, and everyday living. Convenient to parks, restaurants, shopping, and neighborhood amenities. A great opportunity to own a classic Denver bungalow with modern updates and an established rental history. A circular drive provides 3 parking spaces in front- a rarity in Denver!

Save
Ask
Tour
Hide
Share
Listing Snapshot
Price 
$674,999
Days On Site 
9 Days
Bedrooms 
4
Inside Area (SqFt) 
1,970 sqft
Total Baths 
3
Full Baths 
N/A
Partial Baths 
3
Lot Size 
0.16 Acres
Year Built 
1928
MLS® Number 
1721780
Status 
Active
Property Tax 
$3,189
HOA/Condo/Coop Fees 
N/A
Sq Ft Source 
Public Records
Friends & Family
Recent Activity
a week agoListing updated with changes from the MLS®
a week agoListing first seen on site
General Features
Acres 
0.16
Direction Faces 
East
Levels 
One
Parking 
Concrete
Parking Spaces 
3
Property Condition 
Updated/Remodeled
Property Sub Type 
Single Family Residence
Security 
Carbon Monoxide Detector(s)Smoke Detector(s)
Sewer 
Public Sewer
SqFt Above 
1399
SqFt Below 
571
SqFt Total 
1970
Utilities 
Cable AvailableElectricity ConnectedPhone Available
Water Source 
Public
Zoning 
E-SU-DX
Interior Features
Appliances 
DishwasherDisposalDryerMicrowaveOvenWasher
Basement 
Partial
Cooling 
Evaporative Cooling
Fireplace 
Yes
Fireplace Features 
Living Room
Fireplaces 
1
Flooring 
LaminateVinyl
Heating 
BaseboardElectric
Interior 
Built-in FeaturesHigh CeilingsOpen FloorplanPantryWalk-In Closet(s)
Laundry Features 
In Unit
Main Level Bedrooms 
2
Window Features 
Double Pane Windows
Bathroom Three Quarter 
Level - Main
Bedroom 
Level - Basement
Dining Room 
Level - Main
Kitchen 
Level - Main
Living Room 
Level - Main
Save
Ask
Tour
Hide
Share
Exterior Features
Construction Details 
Frame
Exterior 
LightingPrivate YardRain Gutters
Fencing 
FencedFull
Lot Features 
LandscapedLevel
Patio And Porch 
DeckPatio
Roof 
Composition
View 
CityMountain(s)
Waterview 
CityMountain(s)
Windows/Doors 
Double Pane Windows
Community Features
School District 
Denver 1
Financing Terms Available 
CashConventionalFHAVA Loan
Roads 
Paved
Schools
School District
Denver 1
Elementary School
Montclair
Middle School
Hill
High School
George Washington
Listing courtesy of Engel and Volkers: Castle Rock & Castle Pines [email protected]


The content relating to real estate for sale in this Web site comes in part from the Internet Data eXchange ("IDX") program of METROLIST, INC., DBA RECOLORADO real estate listings held by brokers other than Engel and Volkers: Castle Rock & Castle Pines are marked with the IDX Logo. This information is being provided for the consumers' personal, non-commercial use and may not be used for any other purpose. All information subject to change and should be independently verified.

Neighborhood & Commute
Source: Walkscore
Save
Ask
Tour
Hide
Share