Save
Ask
Tour
Hide
Share
$640,000
4 Days On Site

1220 W 11th Avenue
Denver, CO 80204

For Sale|Townhouse|Active
3
Beds
4
Total Baths
1
Full Bath
3
Partial Baths
1,486
SqFt
$431
/SqFt
2020
Built
Subdivision:
Lincoln Park
County:
Denver

Due to the health concerns created by Coronavirus we are offering personal 1-1 online video walkthough tours where possible.
Call Now: 303-818-4970
Is this the listing for you? We can help make it yours.
303-818-4970
1220 W 11th Avenue1220 W 11th Avenue1220 W 11th Avenue1220 W 11th Avenue
Save
Ask
Tour
Hide
Share

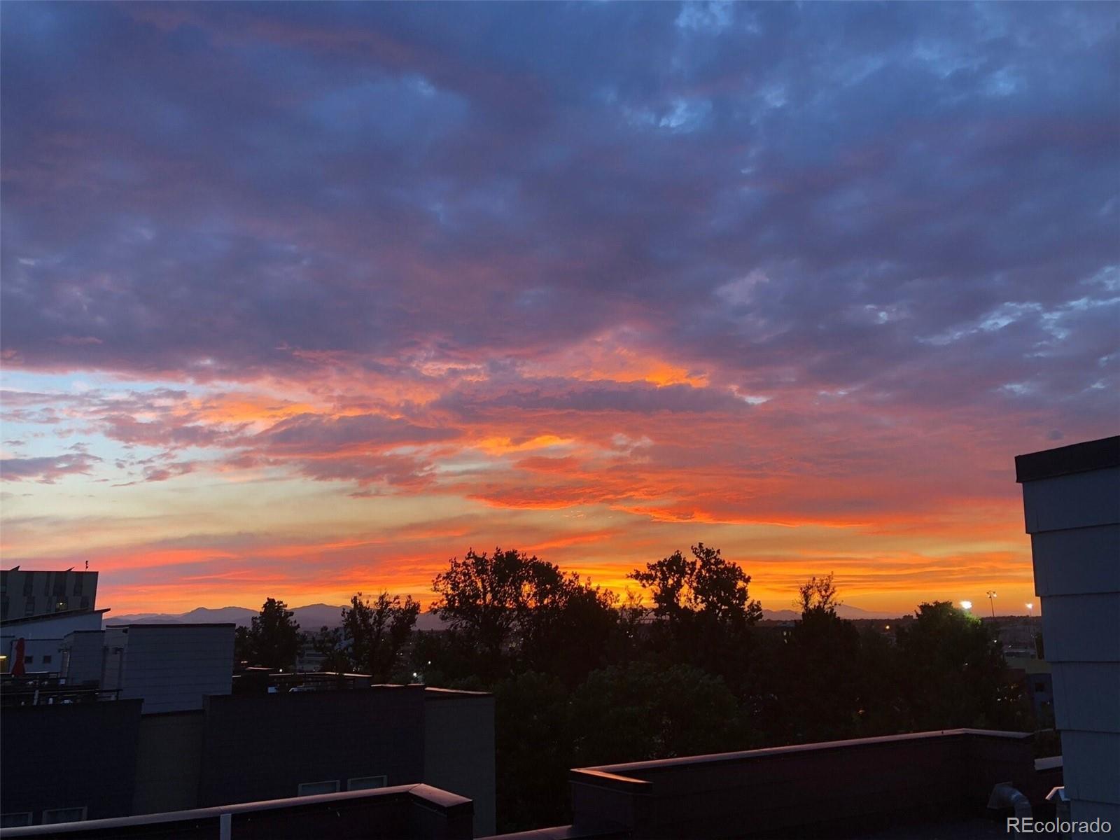
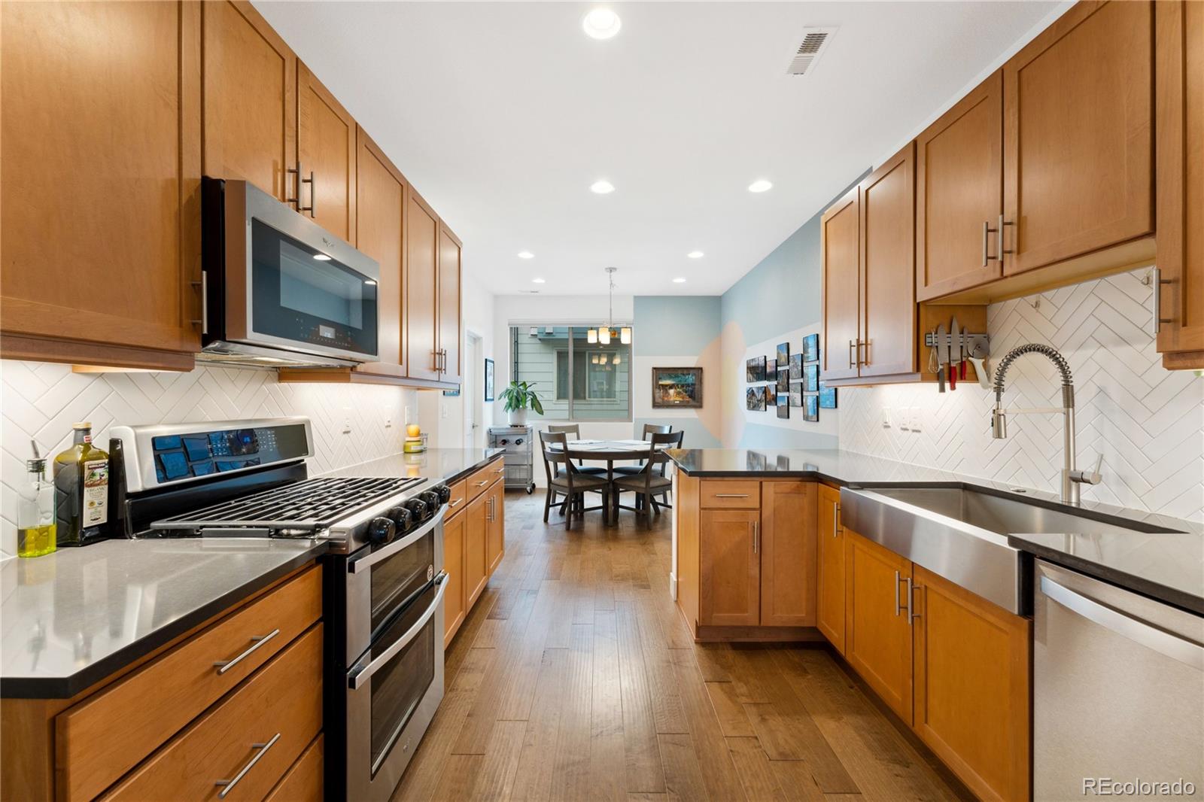
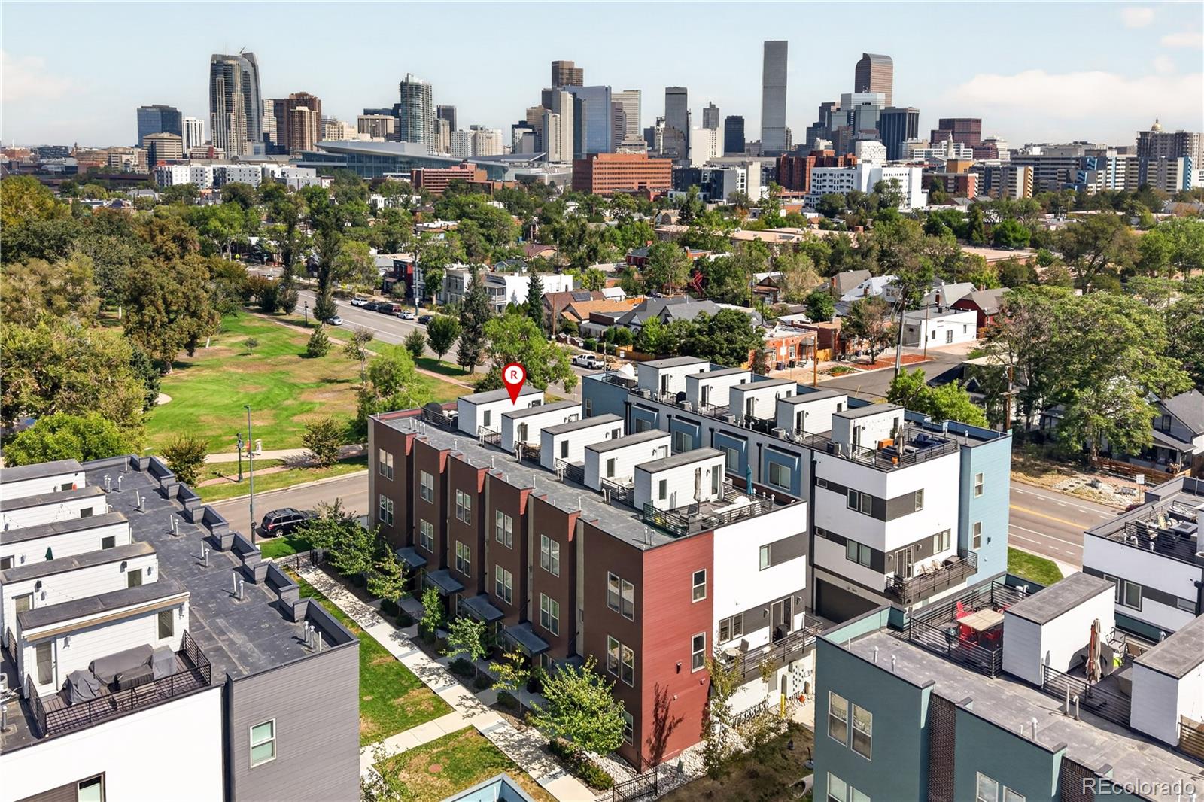
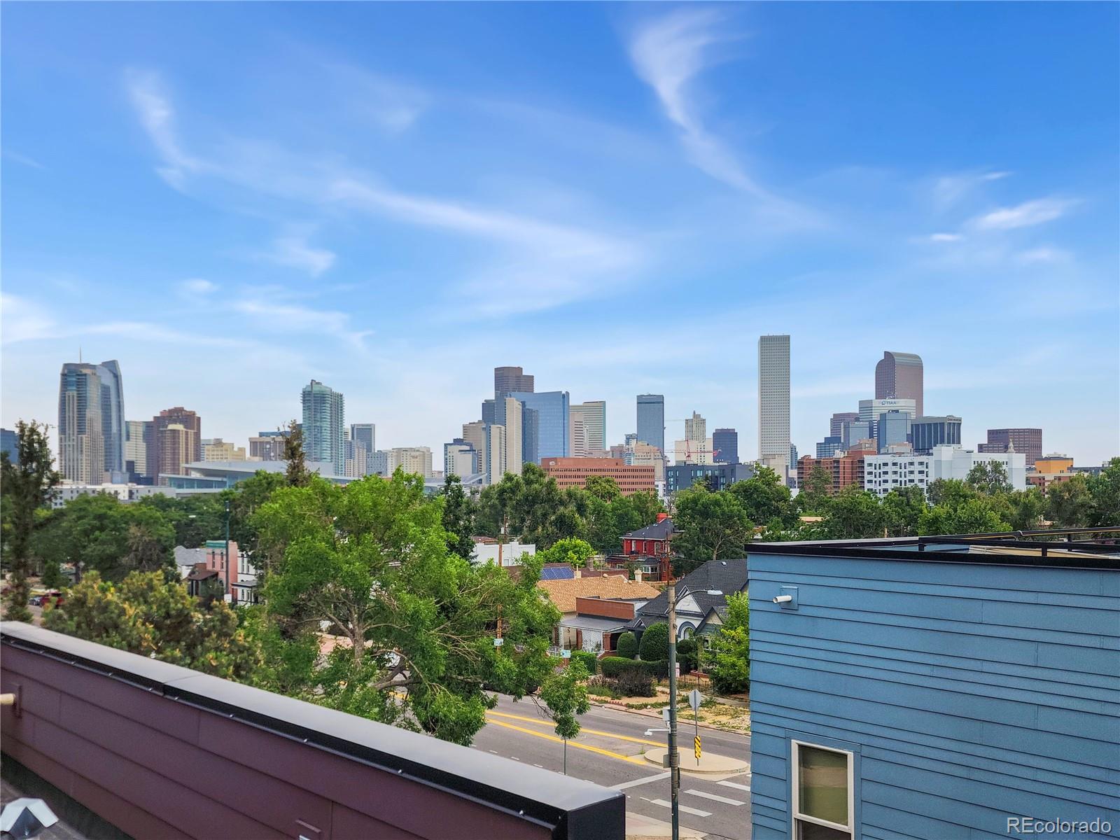
Experience urban living at its finest in the heart of Lincoln Park! This charming townhome offers a perfect blend of comfort, style, and unbeatable location. You are welcomed by a lovely community green space providing a tranquil retreat from the city hustle. As you enter the main level, discover a versatile bedroom with an en-suite bath—perfect for a private guest suite or home office—along with direct access to the attached one-car garage. The second level boasts an open floor plan designed for modern living. The spacious dining room seamlessly flows into the kitchen, which is equipped with stainless steel appliances, quartz countertops, a breakfast bar, and a chic tile backsplash. Adjacent to the kitchen, the living room is bathed in natural light from large windows. The third level offers two private bedrooms, each with its own en-suite bathroom, providing dual primary suites. Ascend to the top level to access your private rooftop patio, where you'll be treated to stunning, unobstructed city skyline and mountain views—an ideal oasis for entertaining and outdoor relaxation. Uniquely positioned directly across the street from La Alma Lincoln Park—which is slated for an exciting ~$14M city park upgrade starting in 2027—this home sits in a high-demand epicenter of Denver's future growth. You are perfectly nestled just three blocks west of the vibrant Santa Fe Arts District and three blocks east of Burnham Yard, the preferred site for the proposed new Denver Broncos stadium development. With light rail access, downtown Denver, cultural attractions, and dining just steps away, this property offers incredible lifestyle appeal alongside massive future value potential!

Save
Ask
Tour
Hide
Share
Listing Snapshot
Price 
$640,000
Days On Site 
4 Days
Bedrooms 
3
Inside Area (SqFt) 
1,486 sqft
Total Baths 
4
Full Baths 
1
Partial Baths 
3
Lot Size 
0.02 Acres
Year Built 
2020
MLS Number 
1694356
Status 
Active
Property Tax 
$3,313
HOA/Condo/Coop Fees 
$150 monthly
Sq Ft Source 
Public Records
Friends & Family
Recent Activity
3 days agoListing updated with changes from the MLS
3 days agoStatus changed to Active
5 days agoListing first seen on site
General Features
Acres 
0.02
Attached Garage 
Yes
Garage 
Yes
Garage Spaces 
1
Green Energy Efficient 
AppliancesInsulationLightingThermostatWater HeaterWindows
Levels 
Three Or More
Parking 
ConcreteLightedStorageAttached
Parking Spaces 
1
Pets 
Cats OKDogs OKYes
Property Sub Type 
Townhouse
Security 
Carbon Monoxide Detector(s)Smoke Detector(s)
Sewer 
Public Sewer
SqFt Above 
1486
SqFt Total 
1486
Style 
Contemporary
Utilities 
Natural Gas AvailableCable AvailableElectricity ConnectedNatural Gas ConnectedPhone Available
Water Source 
Public
Zoning 
C-RX-5
Interior Features
Appliances 
DishwasherDisposalDouble OvenDryerGas Water HeaterMicrowaveRangeRange HoodRefrigeratorWasher
Cooling 
Ceiling Fan(s)Central Air
Flooring 
CarpetTileWood
Heating 
Forced AirNatural Gas
Interior 
Breakfast BarCeiling Fan(s)High CeilingsHigh Speed InternetOpen FloorplanPantryWired for Data
Main Level Bedrooms 
1
Window Features 
Double Pane WindowsWindow Treatments
Bathroom Full 
Dimensions - 7 x 5Level - UpperDescription - Level 3, tub/shower combinaton, sink with vanity, tile flooring
Bathroom Half 
Dimensions - 3 x 7Level - UpperDescription - Level 2, pedestal sink, wood flooring
Bathroom Three Quarter 
Dimensions - 7 x 9Level - UpperDescription - Level 3, dual sinks with vanity, shower, tile flooring
Bedroom 
Dimensions - 8 x 9Level - MainDescription - En-suite bathroom, closet, ceiling fan, carpet flooring
Bonus Room 
Dimensions - 3 x 15Level - UpperDescription - Level 4, access to rooftop patio
Dining Room 
Dimensions - 10 x 11Level - UpperDescription - Level 2, ceiling fan, wood flooring
Kitchen 
Dimensions - 10 x 12Level - UpperDescription - Level 2, stainless steel appliances, quartz countertops, wood flooring
Living Room 
Dimensions - 13 x 14Level - UpperDescription - Level 2, ceiling fan, carpet flooring
Save
Ask
Tour
Hide
Share
Exterior Features
Construction Details 
BrickCement Siding
Exterior 
LightingRain Gutters
Fencing 
None
Lot Features 
LandscapedNear Public Transit
Patio And Porch 
Front Porch
Roof 
Membrane
View 
CityMountain(s)
Waterview 
CityMountain(s)
Windows/Doors 
Double Pane WindowsWindow Treatments
Community Features
Association Fee 
$150.0
Association Fee Frequency 
Monthly
School District 
Denver 1
Financing Terms Available 
CashConventionalFHAVA Loan
Schools
School District
Denver 1
Elementary School
Greenlee
Middle School
West Denver Prep
High School
West
Listing courtesy of Redfin Corporation [email protected]


The content relating to real estate for sale in this Web site comes in part from the Internet Data eXchange ("IDX") program of METROLIST, INC., DBA RECOLORADO real estate listings held by brokers other than Redfin Corporation are marked with the IDX Logo. This information is being provided for the consumers' personal, non-commercial use and may not be used for any other purpose. All information subject to change and should be independently verified.

Neighborhood & Commute
Source: Walkscore
Save
Ask
Tour
Hide
Share