Save
Ask
Tour
Hide
Share
$650,000
17 Days On Site

11668 Crescent Park Circle
Golden, CO 80403

For Sale|Single Family Residence|Active
3
Beds
3
Total Baths
1
Full Bath
2
Partial Baths
2,048
SqFt
$317
/SqFt
1971
Built
Subdivision:
Crescent Park
County:
Jefferson

Due to the health concerns created by Coronavirus we are offering personal 1-1 online video walkthough tours where possible.
Call Now: 303-818-4970
Is this the listing for you? We can help make it yours.
303-818-4970
11668 Crescent Park Circle11668 Crescent Park Circle11668 Crescent Park Circle11668 Crescent Park Circle
Save
Ask
Tour
Hide
Share

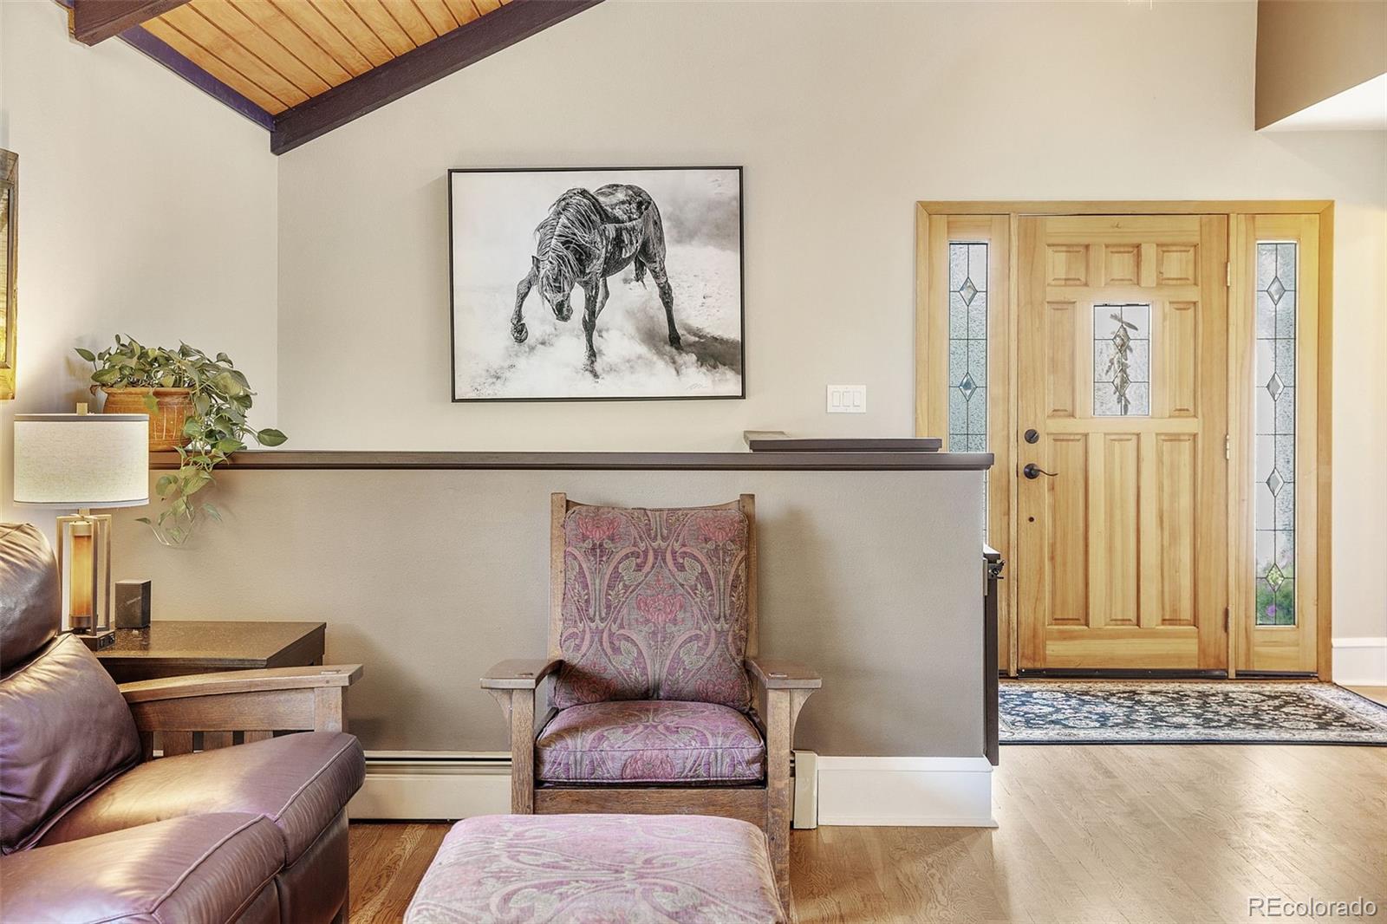
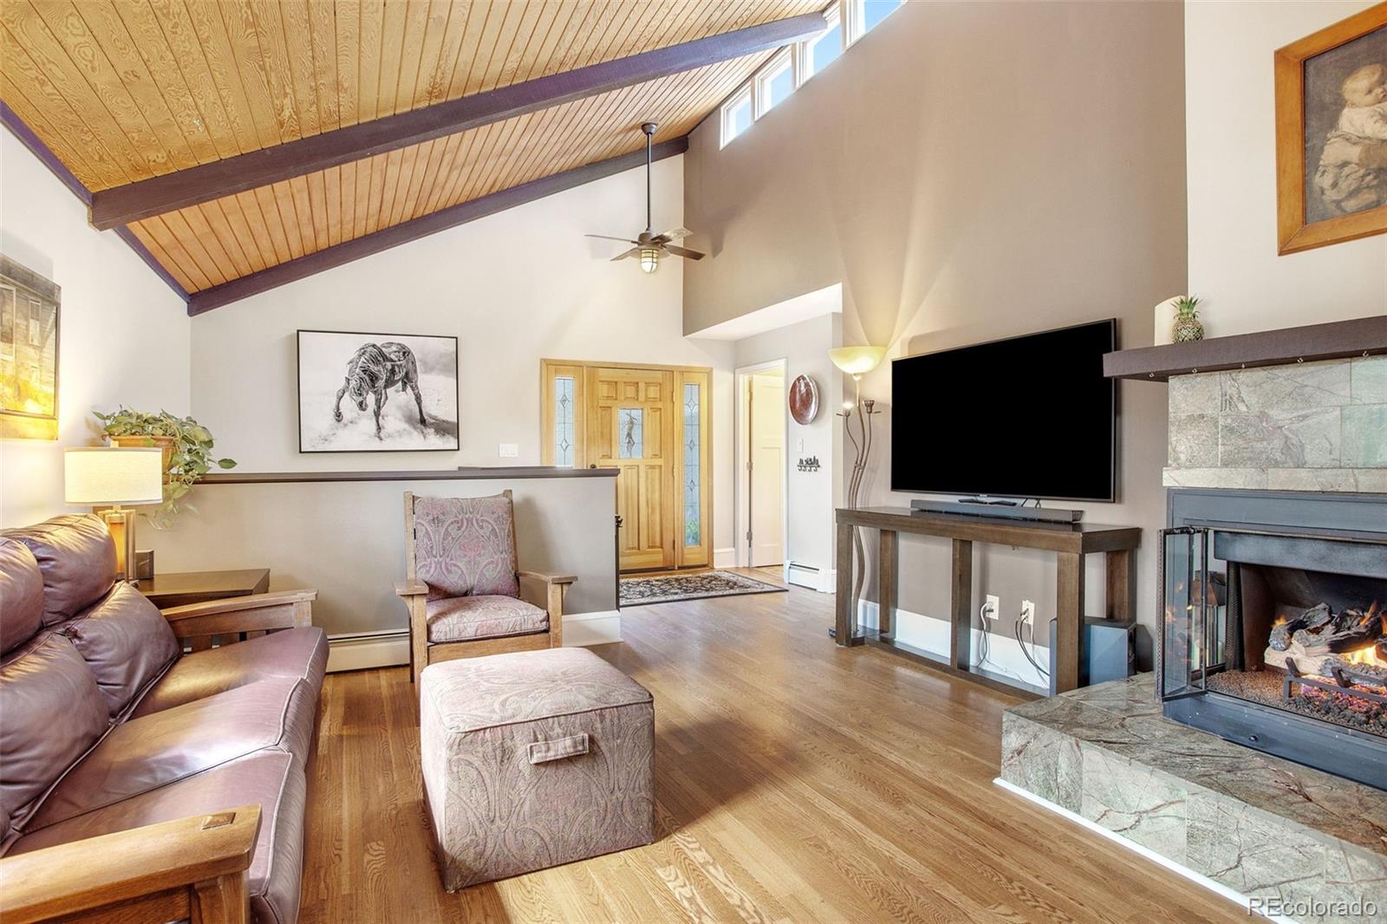
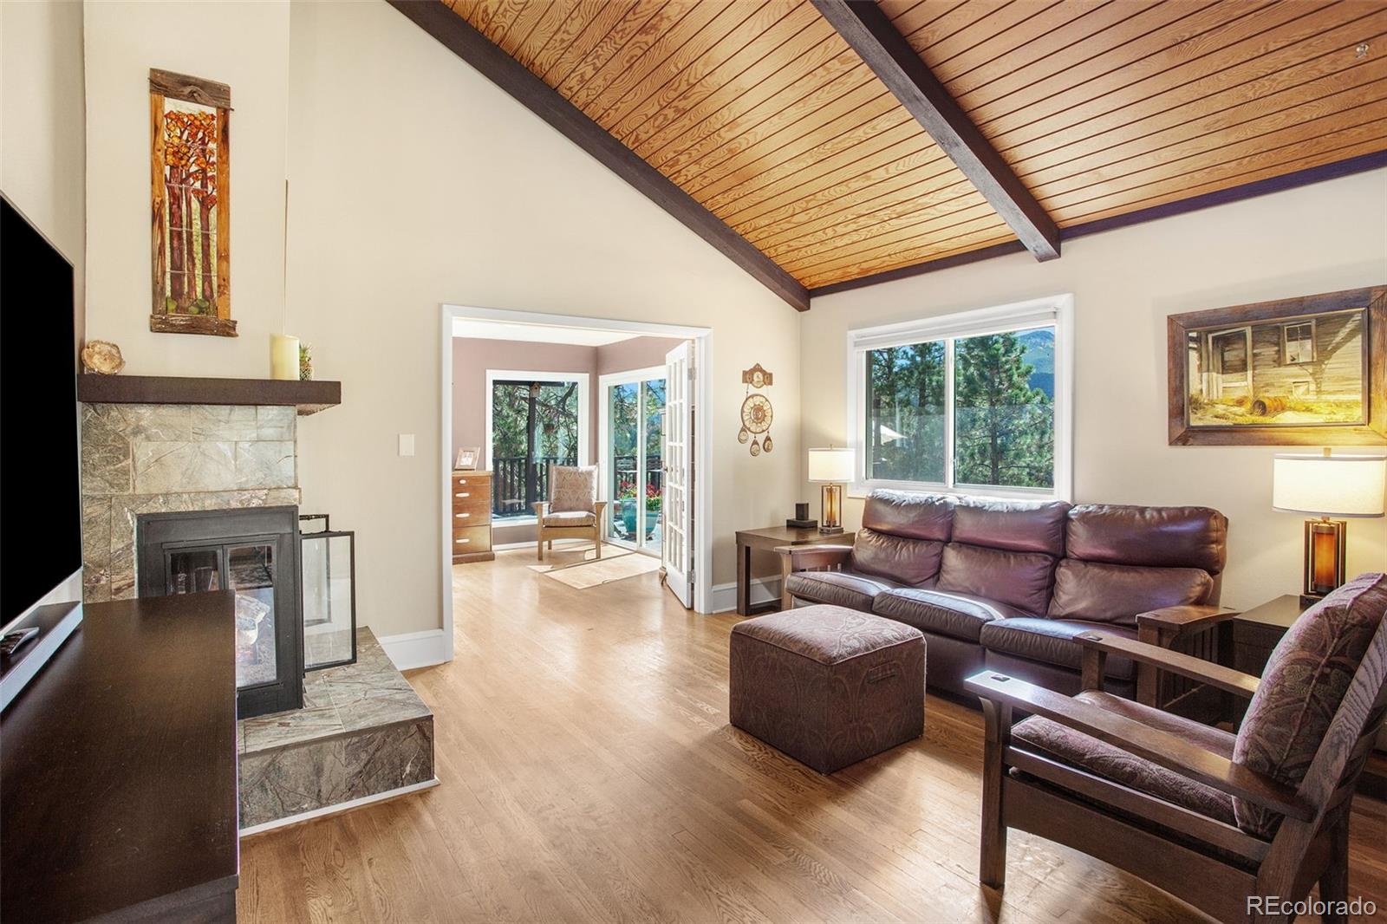
Up here the world disappears, time slows, and nature is your entertainment. Tucked among the ponderosas of Coal Creek Canyon in the Crescent Park community, the home sits on 2 acres (est.) where deer wander past the windows, the birds keep their own schedule, and the noise of the Front Range simply falls away. The living room is enhanced by tongue-and-groove ceilings and dark timber beams rise into a row of clerestory windows that pull the sky inside, while warm hardwoods carry you from the living room to a kitchen made for gathering. Pour a cup at the built-in coffee bar, settle into the kitchen, and watch the forest wake up just beyond the glass. Granite wraps a generous island beneath a glowing tray ceiling, custom cabinetry keeps everything in its place, and friends naturally drift toward the stools while dinner comes together. When the mountain air calls, and up here it always does, step out onto the sprawling deck. Light up the grill, set the table under the trees, and linger around the fire as the light turns gold over the canyon. The primary retreat offers its own escape: French doors close out the world, a wall of glass frames the trees, and a private deck with a hot tub waits for star-filled nights. The renovated bath, with its lit tile niche and walk-in shower, makes every morning feel a little like a getaway. Downstairs, the walk-out level gives guests room to breathe and gives you space to create. Studio, workshop, or office, it opens through French doors to the forest, so even workdays come with a view. Step beyond the property and the adventure is endless. Paddle Gross Reservoir, hike Walker Ranch, cruise the Peak to Peak Highway to Nederland, or catch first chair at Eldora. The fire station and neighborhood store just down the road, plus Golden and Arvada an easy drive away, mountain life here never feels far from everything else. This home puts you minutes from town and steps from the mountains, with trails and adventure right out your door.

Save
Ask
Tour
Hide
Share
Listing Snapshot
Price 
$650,000
Days On Site 
17 Days
Bedrooms 
3
Inside Area (SqFt) 
2,048 sqft
Total Baths 
3
Full Baths 
1
Partial Baths 
2
Lot Size 
2.02 Acres
Year Built 
1971
MLS Number 
1634502
Status 
Active
Property Tax 
$3,193
HOA/Condo/Coop Fees 
$3.33 monthly
Sq Ft Source 
Public Records
Friends & Family
Recent Activity
yesterdayListing updated with changes from the MLS
2 weeks agoStatus changed to Active
2 weeks agoListing first seen on site
General Features
Acres 
2.02
Attached Garage 
Yes
Garage 
Yes
Garage Spaces 
2
Levels 
One
Parking 
Heated GarageAttached
Parking Spaces 
2
Pets 
Yes
Property Sub Type 
Single Family Residence
Sewer 
Septic Tank
SqFt Above 
1024
SqFt Below 
1024
SqFt Total 
2048
Style 
Contemporary
Utilities 
Natural Gas AvailableNatural Gas Connected
Water Source 
PrivateWell
Zoning 
A-1
Interior Features
Appliances 
DishwasherDisposalDryerGas Water HeaterMicrowaveOvenRangeRefrigeratorWasher
Basement 
FinishedWalk-Out Access
Cooling 
Ceiling Fan(s)None
Fireplace 
Yes
Fireplace Features 
GasLiving Room
Fireplaces 
1
Flooring 
CarpetStoneTileWood
Heating 
BaseboardHot Water
Interior 
Ceiling Fan(s)Eat-in KitchenGranite CountersHigh CeilingsHigh Speed InternetKitchen IslandOpen FloorplanVaulted Ceiling(s)
Main Level Bedrooms 
1
Spa 
Yes
Window Features 
Skylight(s)
Bathroom Full 
Dimensions - 8 x 11.3Level - BasementDescription - Full Bathroom with slate tile floors is shared with the bedrooms and game room. Plenty of storage with the linen closet.
Bathroom Half 
Dimensions - 5.8 x 6.15Level - BasementDescription - Half bathroom with shower and sink.
Bathroom Three Quarter 
Dimensions - 7.8 x 4.9Level - MainDescription - Experience true luxury when you use the walk in shower with mosaic tile and wood paneled ceiling.
Bedroom 
Dimensions - 20.8 x 11.6Level - MainDescription - The definition of your own space - dual closets for storage, private deck with hot tub, all while welcoming you in with French Doors and mountain views.
Dining Room 
Dimensions - 8.75 x 11.9Level - MainDescription - Flanked by windows, the dining room flows seamlessly from the kitchen. Birds and wildlife are abundant visitors during meals.
Game Room 
Dimensions - 22.8 x 16.3Level - BasementDescription - Basement recreation room could be used as a game room, studio, or hang out space with french doors leading out to a private deck.
Kitchen 
Dimensions - 17.3 x 14.75Level - MainDescription - Remodeled in 2023, this kitchen has a solid granite countertop, tray ceiling complete with custom finishes such as accent lighting, built-in coffee bar, and glass cabinets. Mountain views to take in while you entertain in this upscale kitchen.
Laundry 
Dimensions - 15.6 x 8.75Level - BasementDescription - Large laundry and utility room with unfinished floors and room for storage.
Living Room 
Dimensions - 14.6 x 12.6Level - MainDescription - Solid wood floors welcome you into a perfect place to relax with a gas fireplace, vaulted wood ceiling and stunning dark exposed wood beams complete with clerestory windows and mountain views.
Save
Ask
Tour
Hide
Share
Exterior Features
Construction Details 
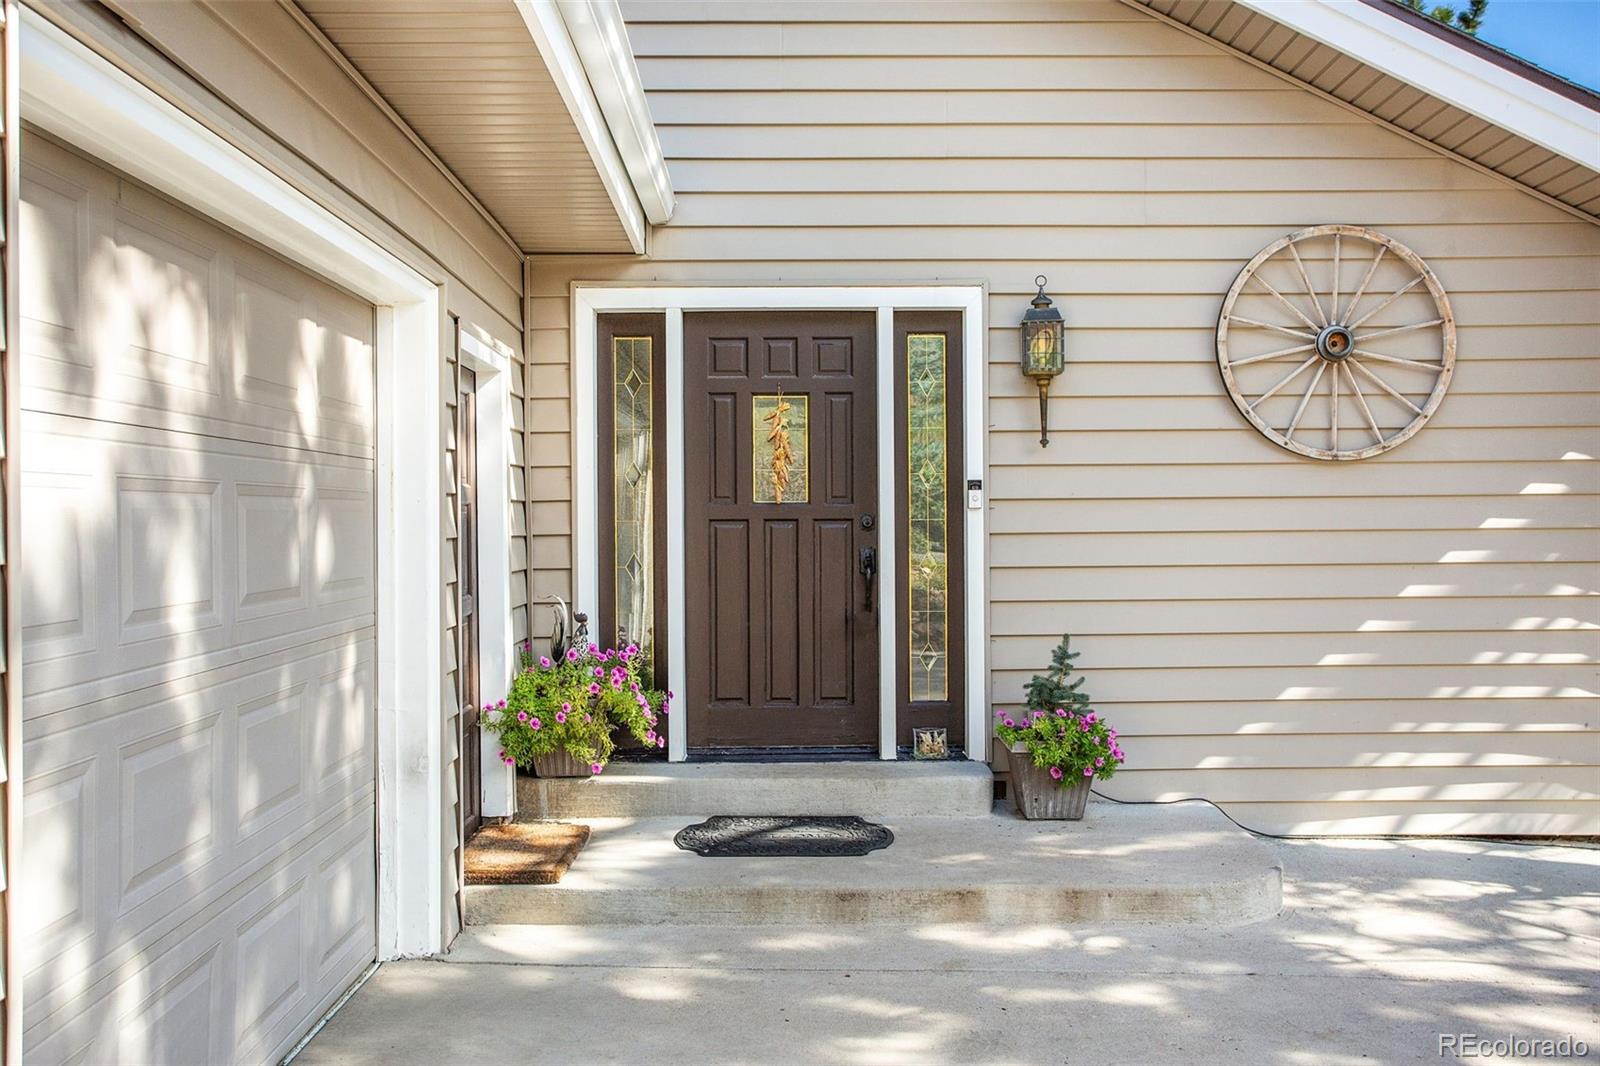
Vinyl Siding
Exterior 
Dog RunFire PitLighting
Lot Features 
WoodedMany Trees
Patio And Porch 
Deck
Roof 
Composition
Spa 
Yes
View 
Mountain(s)
Waterview 
Mountain(s)
Windows/Doors 
Skylight(s)
Community Features
Association Fee 
$40.0
Association Fee Frequency 
Annually
School District 
Jefferson County R-1
Financing Terms Available 
CashConventionalFHAVA Loan
Horse Allowed 
Yes
Schools
School District
Jefferson County R-1
Elementary School
Coal Creek Canyon
Middle School
Coal Creek Canyon
High School
Ralston Valley
Listing courtesy of WestBound Realty, LLC [email protected]


The content relating to real estate for sale in this Web site comes in part from the Internet Data eXchange ("IDX") program of METROLIST, INC., DBA RECOLORADO real estate listings held by brokers other than WestBound Realty, LLC are marked with the IDX Logo. This information is being provided for the consumers' personal, non-commercial use and may not be used for any other purpose. All information subject to change and should be independently verified.

Neighborhood & Commute
Source: Walkscore
Save
Ask
Tour
Hide
Share