Save
Ask
Tour
Hide
Share
$620,000
9 Days On Site

1209 Camp Eden Road
Golden, CO 80403

For Sale|Single Family Residence|Active
3
Beds
3
Total Baths
2
Full Baths
1
Partial Bath
2,318
SqFt
$267
/SqFt
1982
Built
Subdivision:
Kuhlmann Heights 2
County:
Boulder

Due to the health concerns created by Coronavirus we are offering personal 1-1 online video walkthough tours where possible.
Call Now: 303-818-4970
Is this the listing for you? We can help make it yours.
303-818-4970
1209 Camp Eden Road1209 Camp Eden Road1209 Camp Eden Road1209 Camp Eden Road
Save
Ask
Tour
Hide
Share

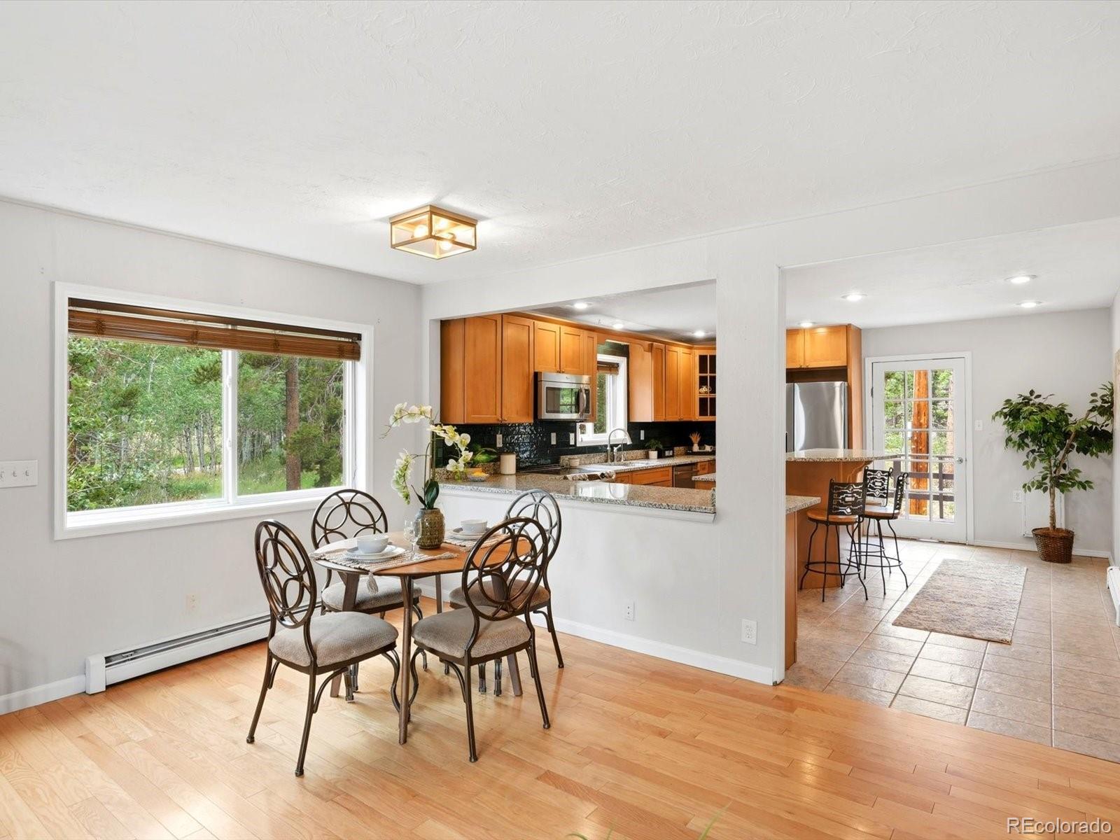
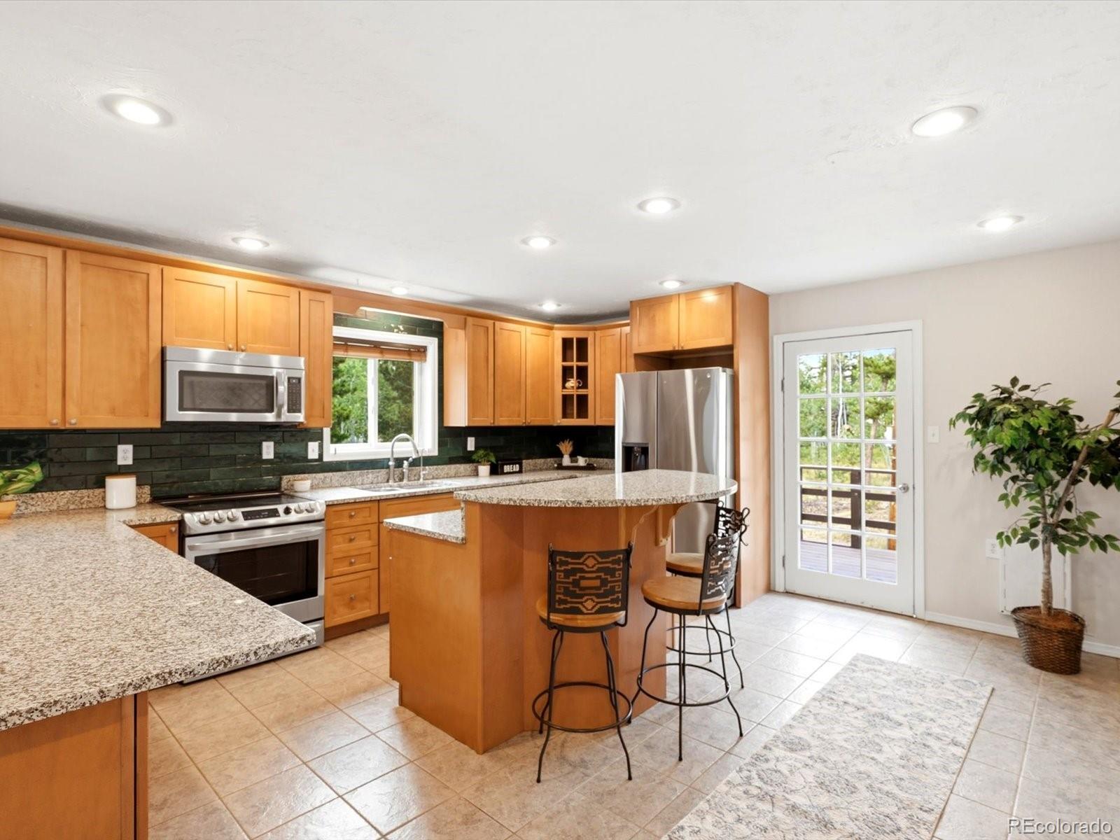
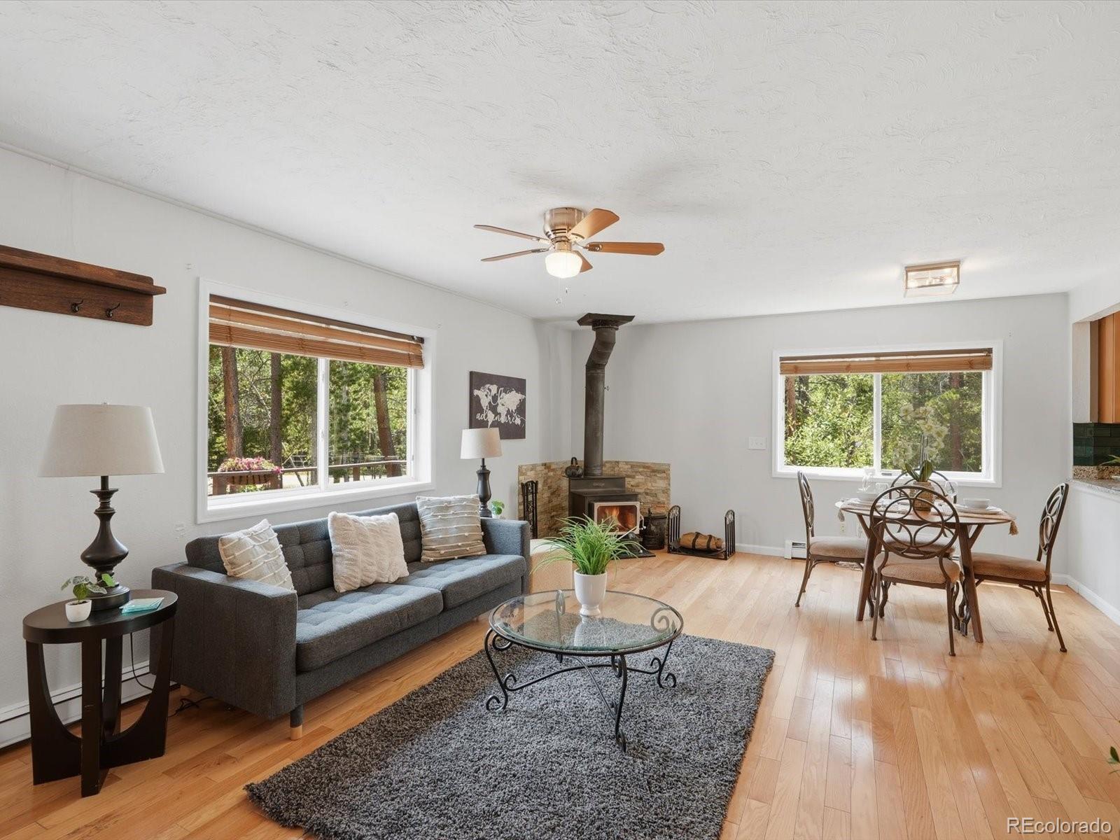
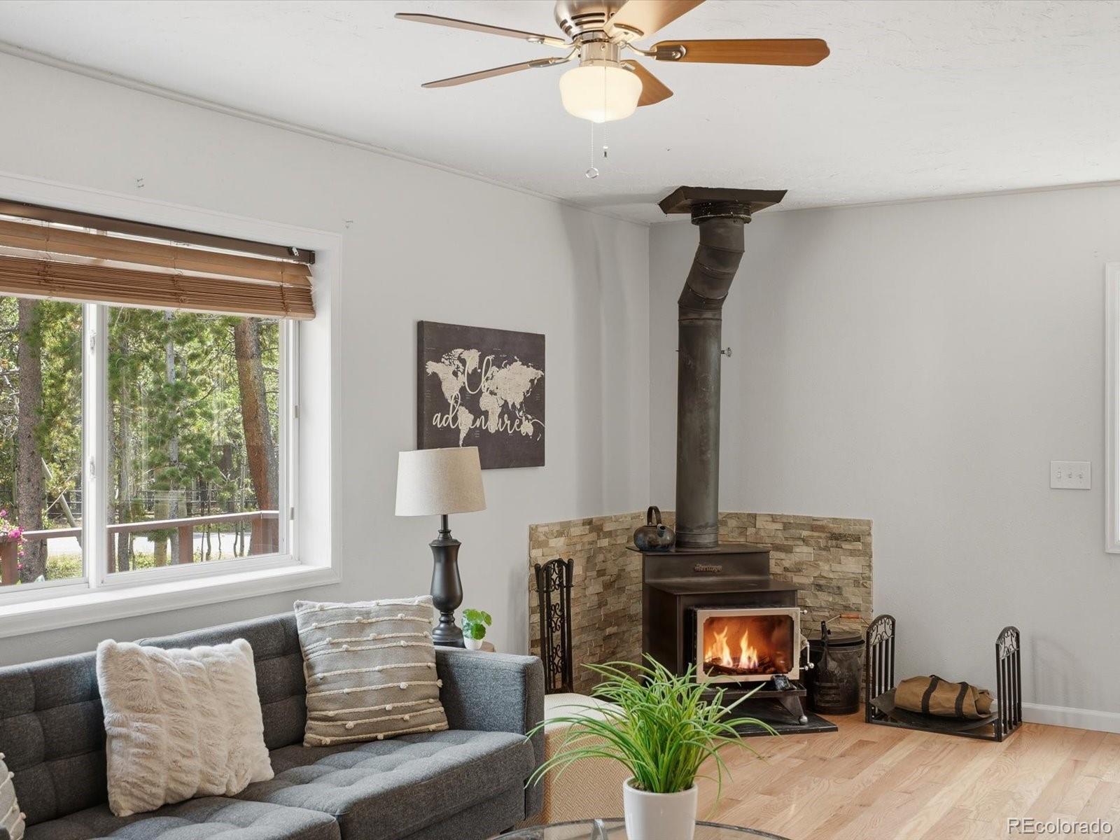
Quiet mountain setting on a spacious one acre lot with a mix of mature aspens and pine trees. Multiple decks creates several options for relaxing, entertaining, and taking in the surrounding scenery. Open-concept living and kitchen area centered around a cozy wood-burning stove. Well-appointed kitchen with granite counters, stainless steel appliances, and a large island. Hardwood flooring extends across the main and upper levels. Plenty of natural light enhances the interior spaces. Three comfortable bedrooms with ample room for guests, family, or a home office. Oversized 2-car garage with convenient access. Fiber-optic high-speed internet—ideal for working remotely or staying connected. Natural gas utilities, offering an alternative to propane. Conveniently situated on a paved, county-maintained road, only 1.2 miles from the Canyon Road (Hwy 72). Enjoy a convenient mountain lifestyle with Golden, Boulder, and Eldora Mountain Ski Resort all within approximately 30 minutes Approximately one hour or more to Denver International Airport

Save
Ask
Tour
Hide
Share
Listing Snapshot
Price 
$620,000
Days On Site 
9 Days
Bedrooms 
3
Inside Area (SqFt) 
2,318 sqft
Total Baths 
3
Full Baths 
2
Partial Baths 
1
Lot Size 
1.02 Acres
Year Built 
1982
MLS® Number 
1516906
Status 
Active
Property Tax 
$3,723
HOA/Condo/Coop Fees 
N/A
Sq Ft Source 
N/A
Friends & Family
Recent Activity
a week agoListing updated with changes from the MLS®
a week agoListing first seen on site
General Features
Acres 
1.02
Garage 
Yes
Garage Spaces 
2
Parking 
Concrete
Parking Spaces 
2
Property Sub Type 
Single Family Residence
Sewer 
Septic Tank
SqFt Above 
2318
SqFt Total 
2318
Style 
Chalet
Water Source 
PrivateWell
Zoning 
F
Interior Features
Appliances 
DishwasherDryerMicrowaveOvenRefrigeratorWasher
Basement 
Unfinished
Cooling 
Other
Fireplace 
Yes
Fireplace Features 
Living Room
Fireplaces 
1
Flooring 
TileWood
Heating 
BaseboardHot WaterWood Stove
Interior 
Eat-in KitchenKitchen IslandOpen Floorplan
Window Features 
Window Coverings
Bathroom Full 
Level - Main
Bathroom Three Quarter 
Level - Lower
Bedroom 
Dimensions - 14 x 11Level - UpperDescription - Wood
Family Room 
Dimensions - 25 x 14Level - LowerDescription - Tile
Kitchen 
Dimensions - 15 x 14Level - MainDescription - Tile
Laundry 
Dimensions - 11 x 9Level - MainDescription - Tile
Living Room 
Dimensions - 24 x 15Level - MainDescription - Wood
Save
Ask
Tour
Hide
Share
Exterior Features
Construction Details 
Frame
Fencing 
Partial
Lot Features 
LevelRock Outcropping
Patio And Porch 
DeckPatio
Roof 
Composition
Windows/Doors 
Window Coverings
Community Features
Financing Terms Available 
CashConventionalVA Loan
Roads 
Paved
School District 
Boulder Valley RE 2
Schools
School District
Boulder Valley RE 2
Elementary School
Coal Creek
Middle School
Nederland Middle/Sr
High School
Nederland Middle/Sr
Listing courtesy of RE/MAX Alliance [email protected]


The content relating to real estate for sale in this Web site comes in part from the Internet Data eXchange ("IDX") program of METROLIST, INC., DBA RECOLORADO real estate listings held by brokers other than RE/MAX Alliance are marked with the IDX Logo. This information is being provided for the consumers' personal, non-commercial use and may not be used for any other purpose. All information subject to change and should be independently verified.

Neighborhood & Commute
Source: Walkscore
Save
Ask
Tour
Hide
Share